







Address
749 S Cass, Centerville, TX
Price
$ 235,000
Property Attributes
- MLS#10711566
- TypeSingle Family
- Listing Status Active
- CountyLeon
- CityCenterville
- Area63 Centerville/Leona Area
- NeighborhoodAB 510 F LASSATER
- Zip75833
- Style
- Year Built1960
- Taxes$ 3224
- Price$ 235,000
- Bedrooms3
- Full Bathrooms2
- Half Bathrooms0
- Sqr Footage2184
- Lot Size0.33 Acres
Data Source:
Houston Association of REALTORS® (HAR)
Property Description
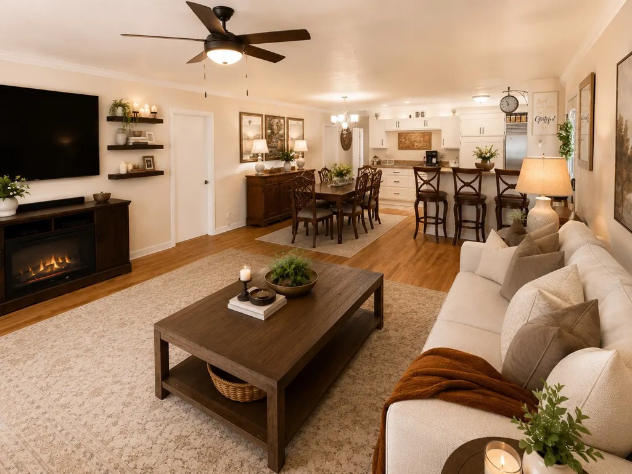
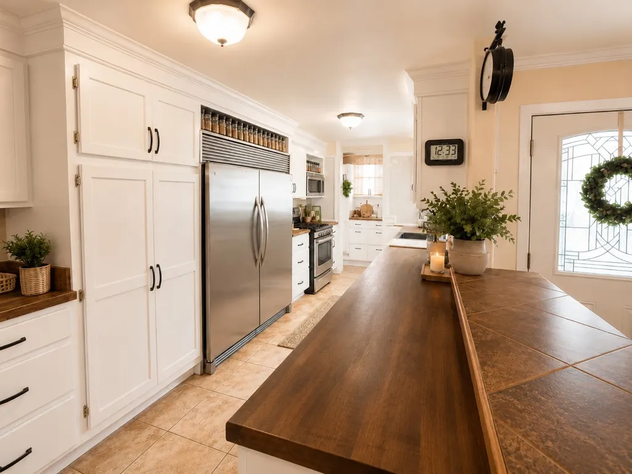
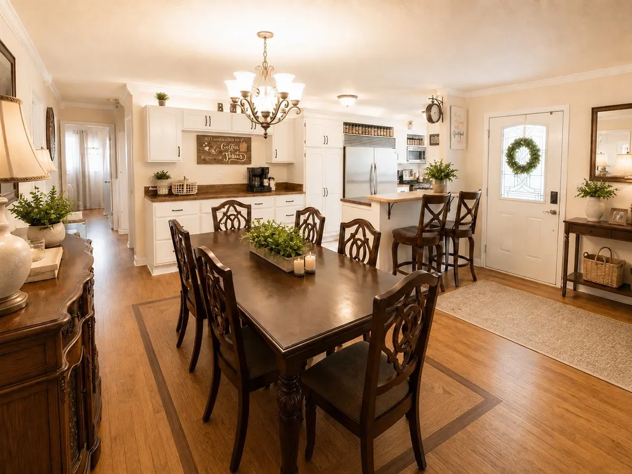
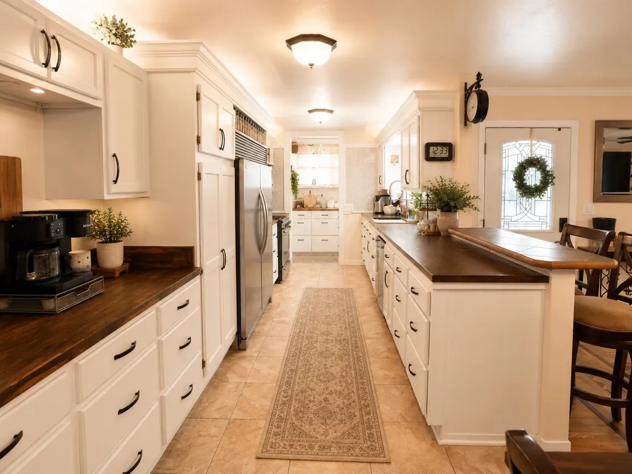
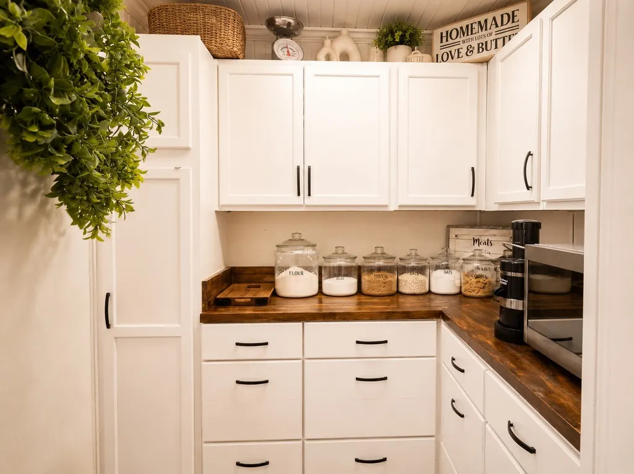
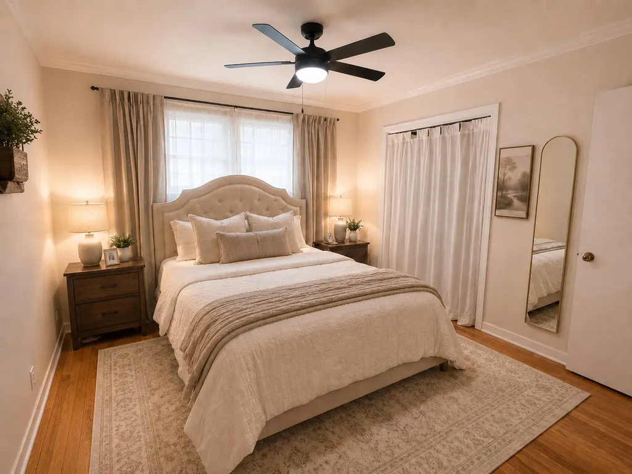
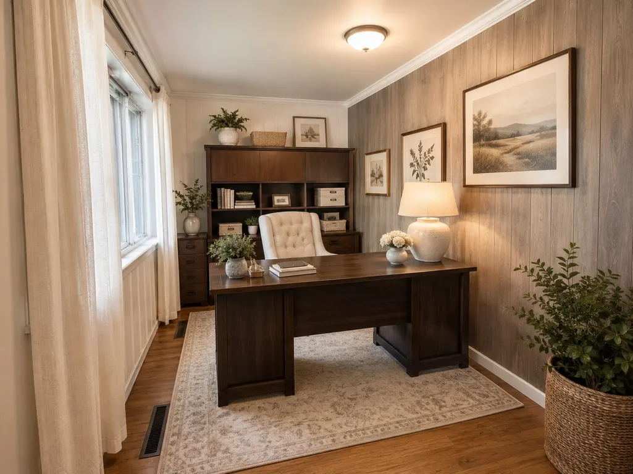
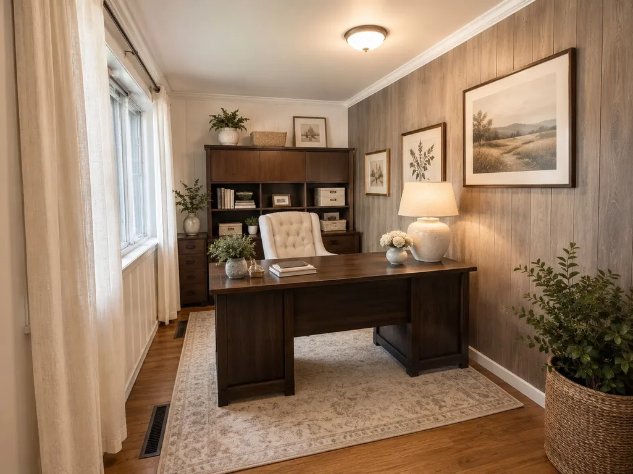
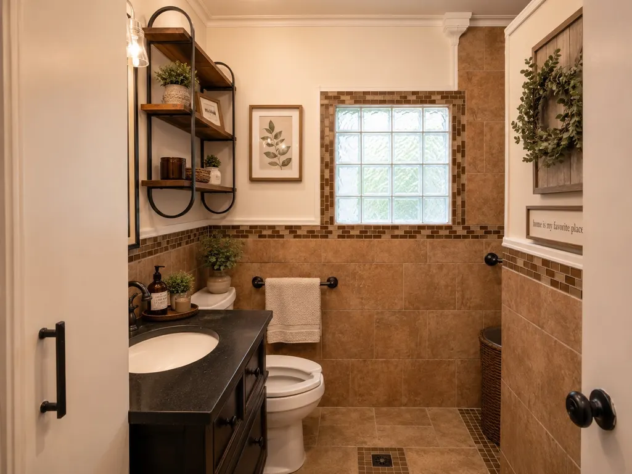
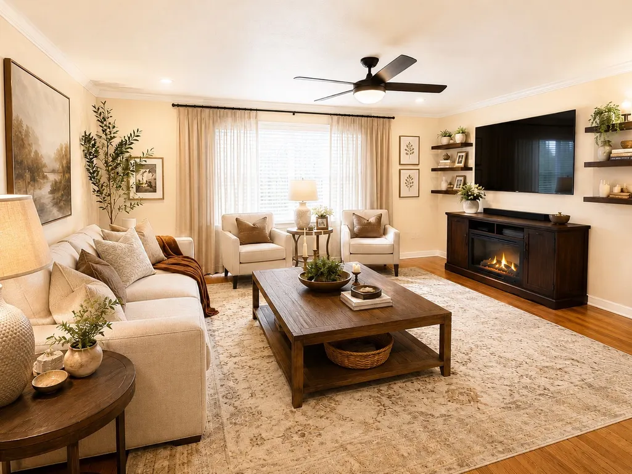
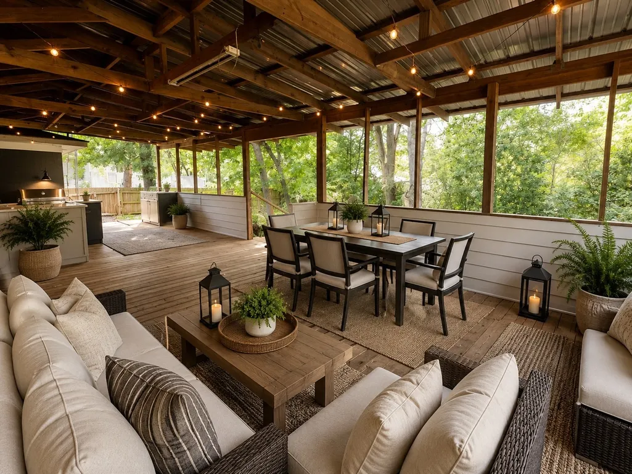
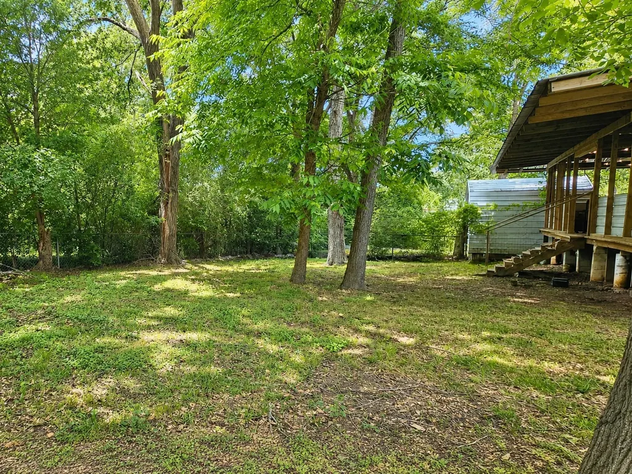
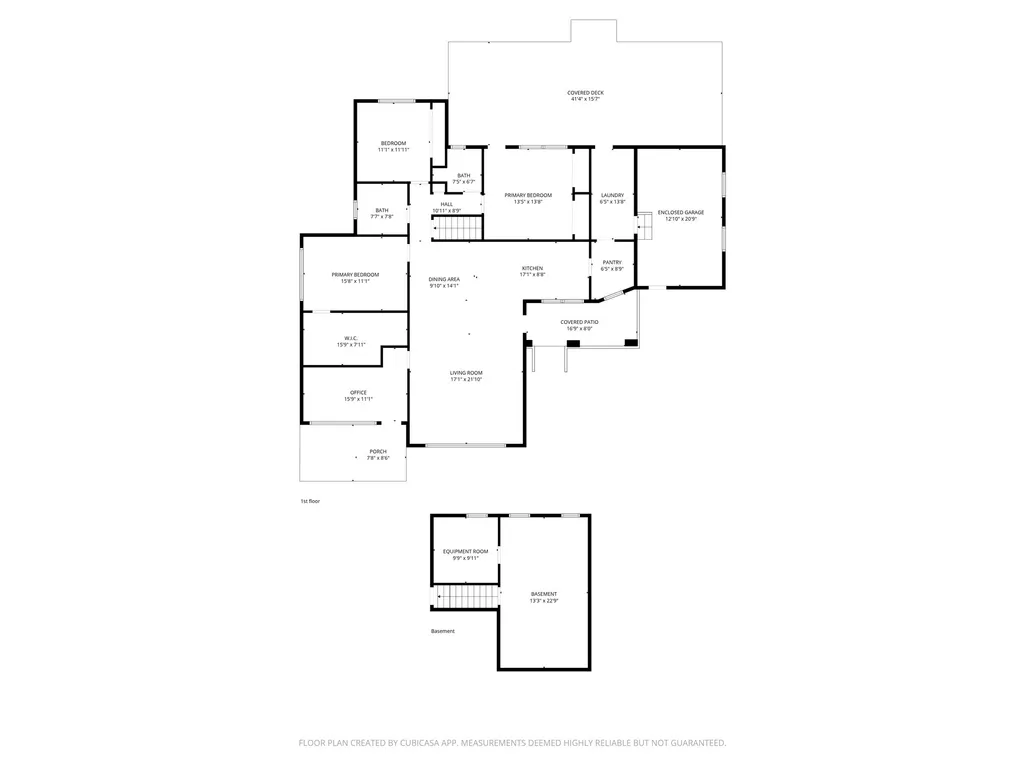
Charming and full of character, this updated 1950's home in Centerville, TX offers the perfect blend of timeless charm and modern functionality. Situated on a quarter-acre lot, this home features 3 bedrooms, 2 bathrooms, a dedicated study, enclosed garage, and even a basement, providing plenty of flexible space and storage. Inside, you’ll find beautiful hardwood floors, spacious living areas, and a large kitchen with abundant cabinet space, generous storage, and a walk-in pantry. Thoughtful updates throughout the home and new paint enhance its comfort while preserving its original charm. Step outside to enjoy the huge back porch for entertaining or relaxing while overlooking the property’s mature landscaping. The yard features a grape arbor, pecan trees, and fruit trees, creating a peaceful outdoor setting. A large circle driveway provides ample parking and easy access. This unique property offers small-town charm, character, and plenty of space both inside and out.
| Elementary School | Middle School | High School |
|---|---|---|
| CENTERVILLE ELEMENTARY (CENTERVILLE - LEON) Elementary School | CENTERVILLE JUNIOR-SENIOR HIGH SCHOOL Middle School | CENTERVILLE JUNIOR-SENIOR HIGH SCHOOL High School |
| Price History | |
|---|---|
| 5/11/2026 | Listed $245,000 |
| 7/2/2026 | 2$239,900 |
| 7/23/2026 | 2$235,000 |
General Features
| Country | US |
|---|---|
| Sewer | Public Sewer |
| Heating | Central,Gas |
| Cooling | Central Air,Electric |
| Roof | Composition |
| Appliances | Dishwasher,Gas Range,Refrigerator |
| Patio/Porch Features | Covered,Deck,Patio |
| Architectural Style | Ranch |
| Construction Materials | Brick |
| Year Built | 1960 |
| Stories Count | 1 |
| Levels | One |
| Property Subtype | Detached |
| Tax Year | 2025 |
| County | Leon |
| New Construction | false |
| Property Type | Residential |
| Attached Garage | true |
| Energy Efficient | Thermostat |
| Subdivision Name | AB 510 F LASSATER |
| Garage Y/N | false |
| Total Rooms | 9 |
| Full Baths | 2 |
| Status | Active |
| Directions | From Interstate 45: Head north on I-45 N, Take exit 164 for TX-7 toward Centerville, Turn right onto TX-7 E/W St Marys St, Turn right onto S Cass St, Destination will be on the right: 749 S Cass St |
| ModificationTimestamp | 2026-09-01T19:32:52.823-00:00 |
| High School | CENTERVILLE JUNIOR-SENIOR HIGH SCHOOL |
| City | Centerville |
| Disclosures | Seller Disclosure |
| High School District | 155 - Centerville (Leon) |
| MLS Area | 63 |
| Lot Size Units | Square Feet |
| Elementary School | CENTERVILLE ELEMENTARY (CENTERVILLE - LEON) |
| Tax Annual Amount | 3224 |
| Middle/Junior High School | CENTERVILLE JUNIOR-SENIOR HIGH SCHOOL |
| MLS Area Minor | Centerville/Leona Area |
| Lease Considered Y/N | false |
| Standard Status | Active |
| Middle/Junior School District | 155 - Centerville (Leon) |
| Elementary School District | 155 - Centerville (Leon) |
| Year Built Source | Public Records |
| PostalCity | Centerville |
| Legal Description | CENTERVILLE CITY 0.33 AC AB 510 F LASSATER |
Interior Features
| Interior Amenities | Butcher Block Counters,Crown Molding,Walk-In Pantry,Ceiling Fan(s),Kitchen/Dining Combo,Living/Dining Room,Programmable Thermostat |
|---|---|
| Flooring | Tile,Vinyl,Wood |
| Air Conditioning Y/N | true |
| Heating Y/N | true |
| Fireplace Y/N | false |
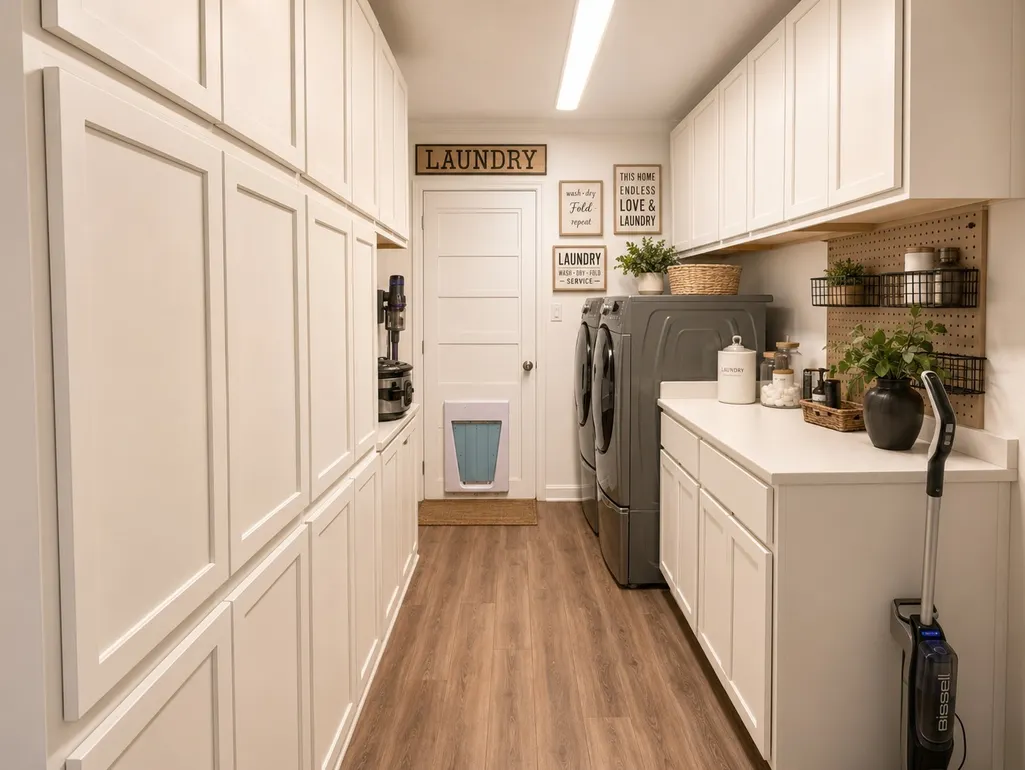
| Laundry Features | Washer Hookup,Electric Dryer Hookup |
| Total Bedrooms | 3 |
| Room Type | Family Room,Kitchen,Living Room,Office,Utility Room |
| LivingAreaSource | Appraiser |
| Total Baths | 2 |
Exterior Features
| Exterior Amenities | Covered Patio,Deck,Fence,Patio |
|---|---|
| Fencing | Back Yard |
| Parking Features | Attached,Garage |
| Lot Features | Subdivision |
| Water Source | Public |
| Lot Size Area | 14375 |
| Foundation Details | Pillar/Post/Pier |
| Building Area Total | 2184 |
| Lot Size Acres | 0.33 |
| Lot Size Source | Appraiser |
| Private Pool | false |
Amenities
- Foreclosure
- Views
- Short Sale
- New Construction
- Adult 55+
- Lease To Own
- No HOA Fees
- Furnished
- Primary On Main
- Air Conditioning
- Seller Finance
- Green
- Fixer Upper
- Horse
- Golf
- Fireplace
- Deck
- Garage
- Basement
- Pool
Property vs Single Family Average in 75833
Price
Taxes
Year Built

 The information being provided by Houston Association of REALTORS, Inc. is for the consumer's personal, non-commercial use and may not be used for any purpose other than to identify prospective properties consumers may be interested in purchasing. Any information relating to real estate for sale referenced on this web site comes from the Internet Data Exchange (IDX) program of the Houston Association of REALTORS, Inc. This web site may reference real estate listing(s) held by a brokerage firm other
