

Price Reduction - Water Views - Golf Course
Address
251 Deep Forest Drive, Trinity, TX
Price
$ 360,000
Property Attributes
- MLS#13963878
- TypeSingle Family
- Listing Status Active
- CountyTrinity
- CityTrinity
- Area42 Lake Livingston Area
- NeighborhoodWestwood Shores
- Zip75862
- Style
- Year Built2016
- Taxes$ 9608
- Price$ 360,000
- Bedrooms2
- Full Bathrooms2
- Half Bathrooms0
- Sqr Footage1904
- Lot Size0.322 Acres
Data Source:
Houston Association of REALTORS® (HAR)
Property Description
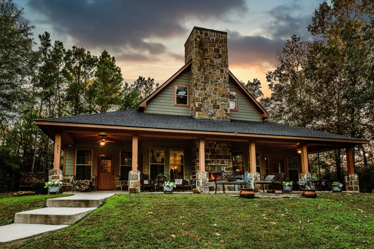
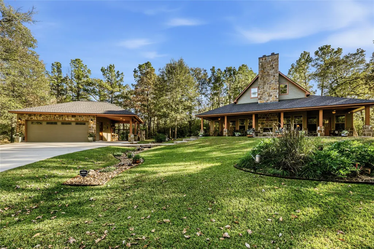
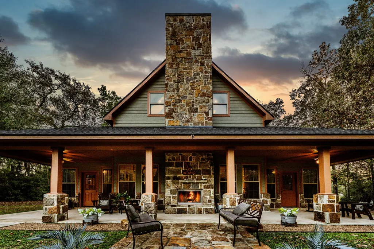
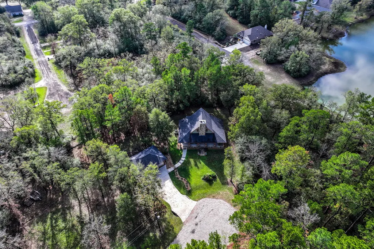
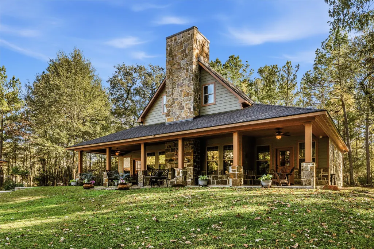
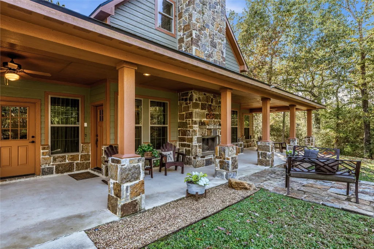
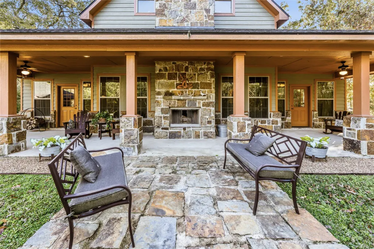
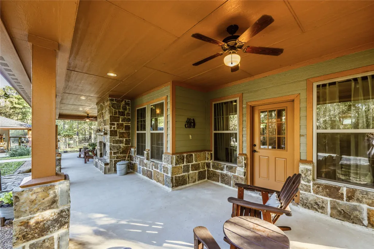
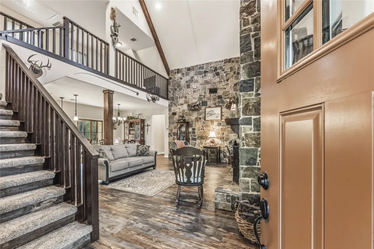
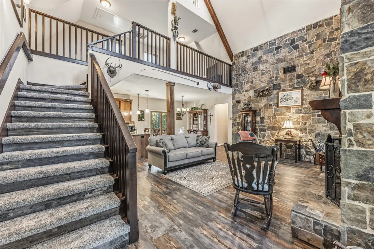
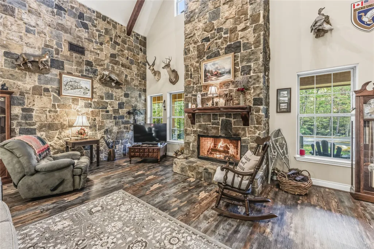
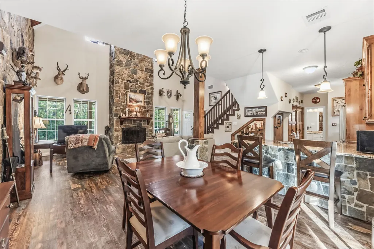
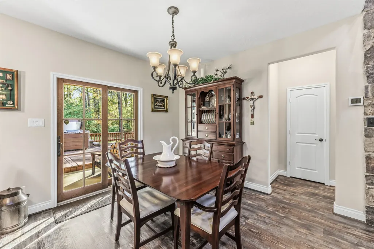
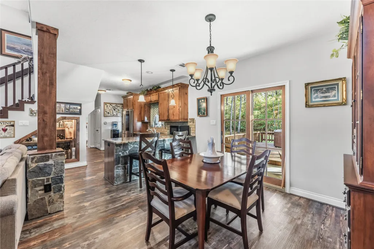
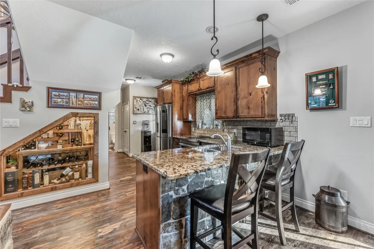
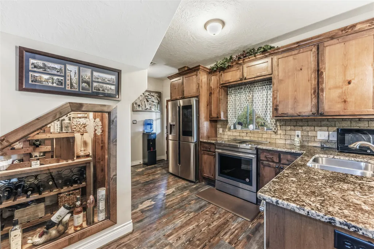
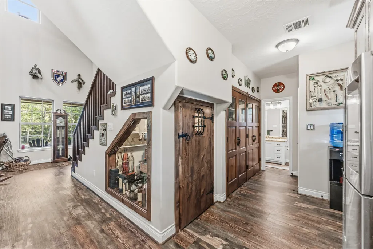
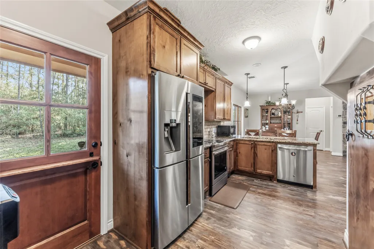
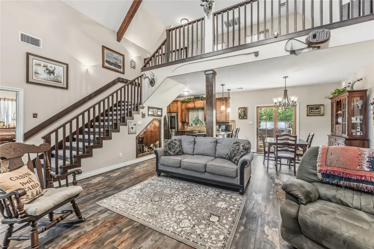
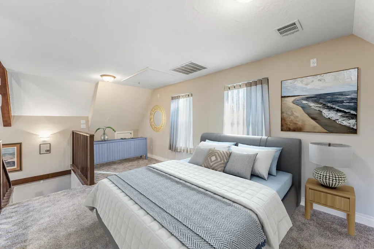
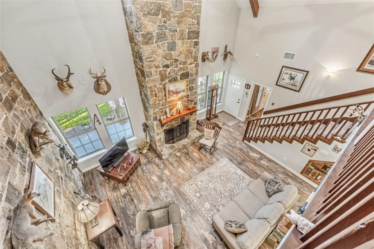
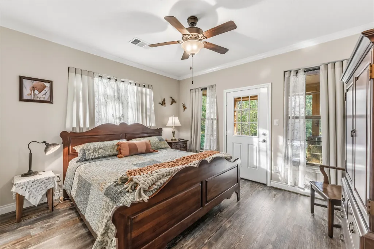
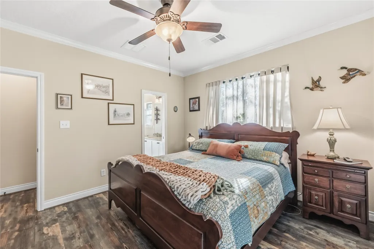
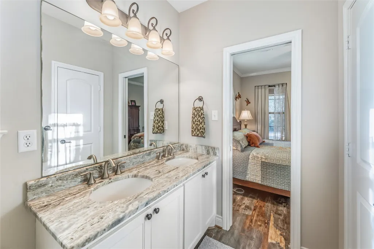
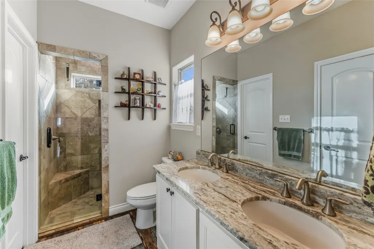
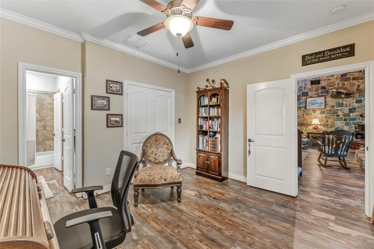
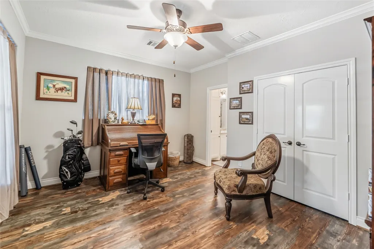
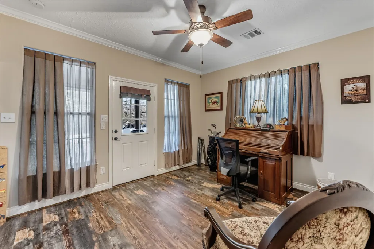
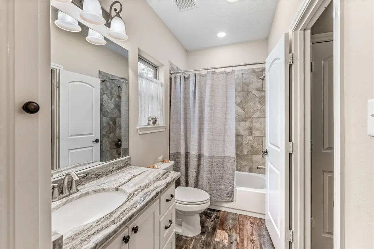
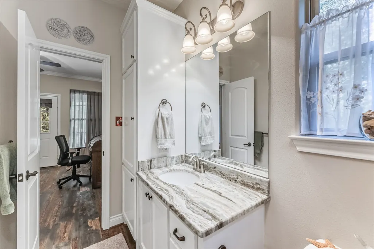
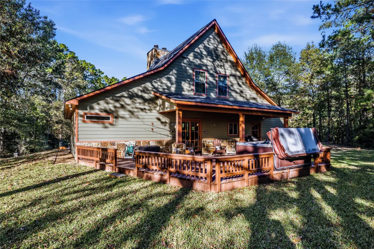
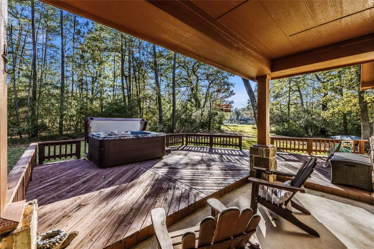
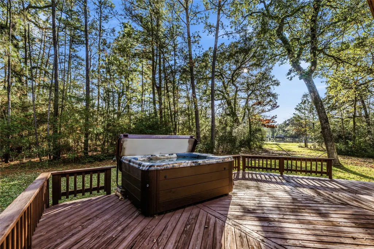
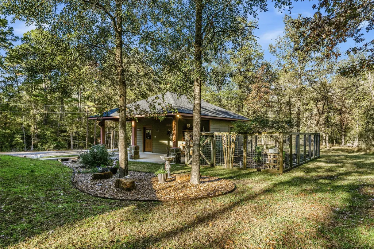
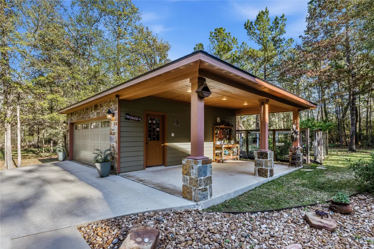
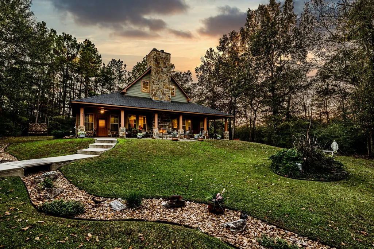
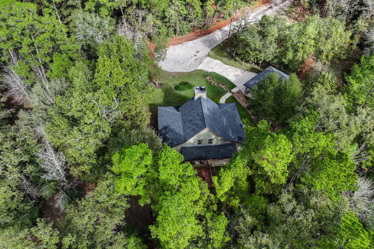
A stunning escape offering ultimate privacy with country club amenities. This custom-built home embodies a refined cabin feel with stone accents inside and out. The living area features vaulted ceilings and a central stone fireplace, matching the stone fireplace welcoming you on the front porch. The kitchen is fitted with custom cabinetry, granite countertops, stainless steel appliances, and wine room. Each bedroom includes its own ensuite bath and private porch access, and the loft provides ample space for additional living and sleeping accommodations. The primary suite offers dual sinks and a walk-in tiled shower. Step onto the expansive back deck to enjoy a hot tub with serene views overlooking the water. A detached oversized garage offers storage and parking for three vehicles, and a fenced garden area for the green-thumb enthusiast. Neighborhood amenities include a private boat launch with Lake Livingston access, pool, golf course, clubhouse and pro shop, tennis courts, and more!
| Elementary School | Middle School | High School |
|---|---|---|
| LANSBERRY ELEMENTARY SCHOOL Elementary School | TRINITY JUNIOR HIGH SCHOOL Middle School | TRINITY HIGH SCHOOL High School |
| Price History | |
|---|---|
| 5/19/2026 | Listed $396,500 |
| 6/11/2026 | 5$377,000 |
| 7/29/2026 | 1$375,000 |
| 9/1/2026 | 4$360,000 |
General Features
| Country | US |
|---|---|
| Sewer | Public Sewer |
| Heating | Central,Electric |
| Cooling | Central Air,Electric |
| Roof | Composition |
| Appliances | Dishwasher,Electric Oven,Electric Range,Dryer,Washer |
| HOA Fee | 224 |
| Garage Spaces | 2 |
| Association Fee Includes | Clubhouse,Common Areas,Recreation Facilities |
| Patio/Porch Features | Deck,Patio,Porch |
| Architectural Style | Traditional |
| Pool Features | Association |
| Security Features | Controlled Access |
| Construction Materials | Cement Siding,Stone |
| Year Built | 2016 |
| View | Lake,Water |
| Levels | One and One Half |
| Property Subtype | Detached |
| Tax Year | 2025 |
| Community Features | Community Pool,Golf |
| Assoc Fee Paid Per | Monthly |
| County | Trinity |
| New Construction | false |
| Property Type | Residential |
| Association Amenities | Marina,Boat Ramp,Clubhouse,Controlled Access,Sport Court,Fitness Center,Golf Course,Meeting/Banquet/Party Room,Party Room,Picnic Area,Playground,Pickleball,Park,Pool,Tennis Court(s),Gated |
| HOA | true |
| Attached Garage | false |
| Subdivision Name | Westwood Shores |
| Garage Y/N | true |
| Total Rooms | 6 |
| Full Baths | 2 |
| Status | Active |
| Directions | From Trinity, take SH 19 to SH 94 and turn right. Turn left onto Emory Street (FM 356), follow approximate 4 miles, and turn left onto Westwood Drive. After clearing the gate, turn left onto Westwood Drive W. Turn left onto Fairway Drive, turn left onto Greenway Drive, Turn left onto Deep Forst Drive. Property is only home at end of street. |
| ModificationTimestamp | 2026-09-25T18:30:16.333-00:00 |
| High School | TRINITY HIGH SCHOOL |
| City | Trinity |
| Disclosures | Municipal Utility District Disclosure |
| Association Name | Westwood Shores POA |
| High School District | 63 - Trinity |
| MLS Area | 42 |
| Lot Size Units | Square Feet |
| Carport Spaces | 1 |
| Carport Y/N | true |
| Spa Features | Hot Tub |
| Elementary School | LANSBERRY ELEMENTARY SCHOOL |
| Tax Annual Amount | 9608 |
| Middle/Junior High School | TRINITY JUNIOR HIGH SCHOOL |
| MLS Area Minor | Lake Livingston Area |
| Lease Considered Y/N | false |
| Virtual Tour | https://www.zillow.com/view-imx/19362cec-6d49-4983-86b7-e22876bed738?setAttribution=mls&wl=true&initialViewType=pano&utm_source=dashboard |
| Builder Name | Superior Homes |
| Standard Status | Active |
| Middle/Junior School District | 63 - Trinity |
| Elementary School District | 63 - Trinity |
| Year Built Source | Public Records |
| Virtual Tour | https://markhamrealty.com/mrlisting/251-deep-forest-drive/1856/ |
| PostalCity | Trinity |
| Legal Description | WESTWOOD SHORES SECTION 09, BLOCK 09 LOT 16,17 |
Interior Features
| Interior Amenities | All Bedrooms Down,Breakfast Bar,Crown Molding,Double Vanity,En Suite Bathroom,Full Bath on Main Level,Granite Counters,Hot Tub/Spa,Kitchen/Family Room Combo,Main Level Primary,Split Bedrooms,Shower Only,Tub Shower,Vaulted Ceiling(s),Walk-In Closet(s),Ceiling Fan(s),Loft |
|---|---|
| Flooring | Plank,Vinyl |
| Total Fireplaces | 2 |
| Fireplace Features | Gas,Wood Burning,Outside |
| Air Conditioning Y/N | true |
| Heating Y/N | true |
| Fireplace Y/N | true |
| Laundry Features | Washer Hookup,Electric Dryer Hookup |
| Total Bedrooms | 2 |
| Room Type | Loft,Living Room,Utility Room |
| LivingAreaSource | Appraiser |
| Total Baths | 2 |
| Bedrooms Possible | 3 |
Exterior Features
| Exterior Amenities | Deck,Hot Tub/Spa,Sprinkler/Irrigation,Porch,Patio,Tennis Court(s) |
|---|---|
| Parking Features | Detached Carport,Driveway,Detached,Garage,Garage Door Opener,Oversized |
| Lot Features | Cul-De-Sac,Near Golf Course,Greenbelt,Subdivision,Views,Backs to Greenbelt/Park,Pond on Lot,Side Yard |
| Water Source | Public |
| Lot Size Area | 14461 |
| Foundation Details | Slab |
| Spa | true |
| Building Area Total | 1904 |
| Lot Size Acres | 0.322 |
| Lot Size Source | Other |
| Private Pool | false |
Amenities
- Foreclosure
- Views
- Short Sale
- New Construction
- Adult 55+
- Lease To Own
- No HOA Fees
- Furnished
- Primary On Main
- Air Conditioning
- Seller Finance
- Green
- Fixer Upper
- Horse
- Golf
- Fireplace
- Deck
- Garage
- Basement
- Pool
Property vs Single Family Average in 75862
Price
Taxes
Year Built

 The information being provided by Houston Association of REALTORS, Inc. is for the consumer's personal, non-commercial use and may not be used for any purpose other than to identify prospective properties consumers may be interested in purchasing. Any information relating to real estate for sale referenced on this web site comes from the Internet Data Exchange (IDX) program of the Houston Association of REALTORS, Inc. This web site may reference real estate listing(s) held by a brokerage firm other
