

Price Reduction










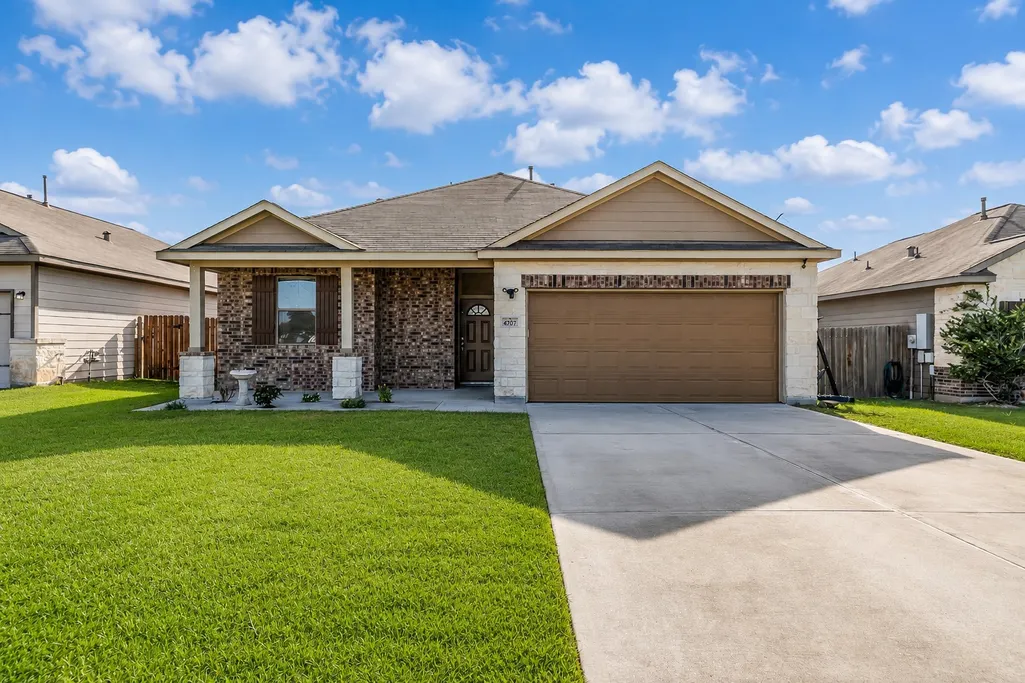
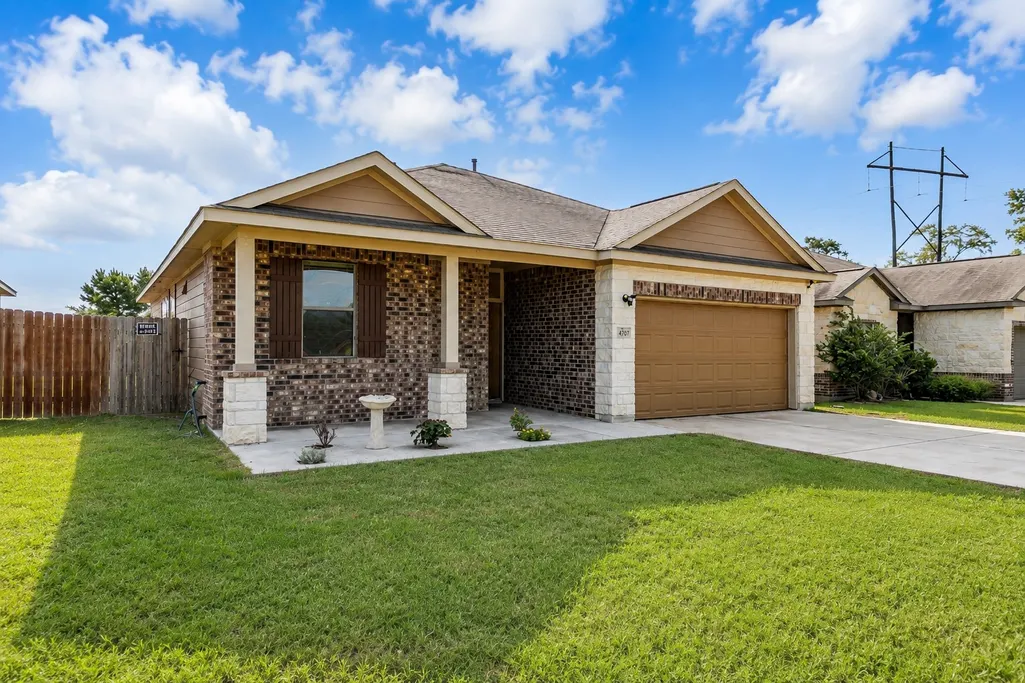
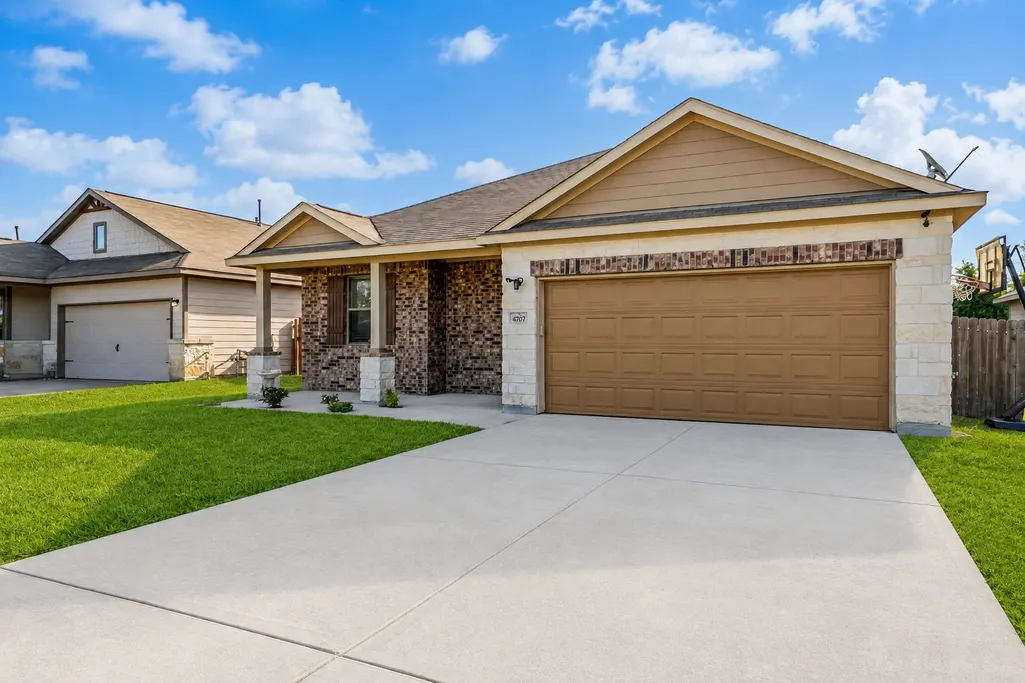

Address
4707 Waukegan Road, Conroe, TX
Price
$ 239,990
Property Attributes
- MLS#14558834
- TypeSingle Family
- Listing Status Active
- CountyMontgomery
- CityConroe
- Area40 Conroe Southeast
- NeighborhoodWaukegan Way 01
- Zip77306
- Style
- Year Built2017
- Taxes$ 3913
- Price$ 239,990
- Bedrooms3
- Full Bathrooms2
- Half Bathrooms0
- Sqr Footage1639
- Lot Size0.1585 Acres
Data Source:
Houston Association of REALTORS® (HAR)
Property Description
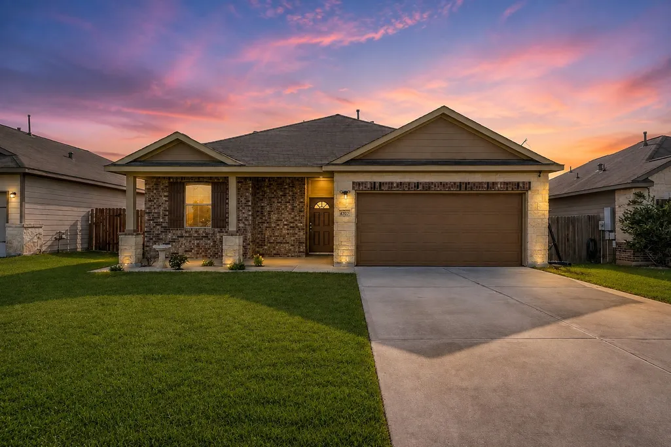
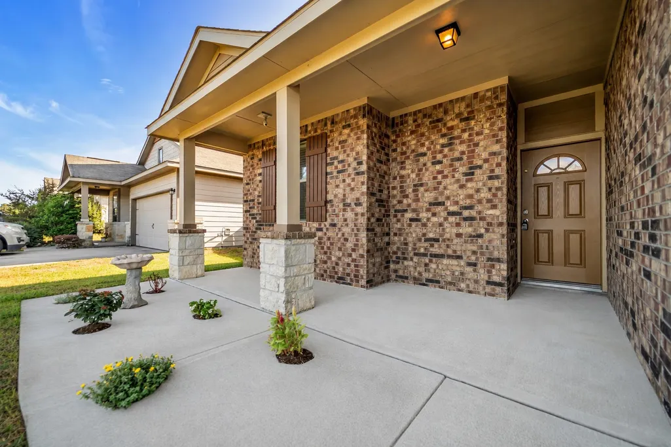
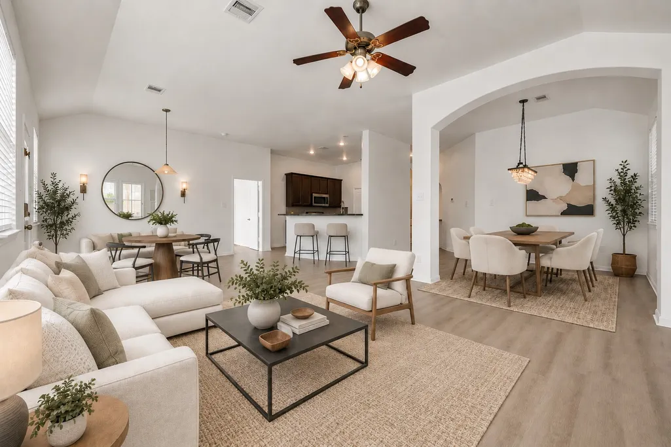
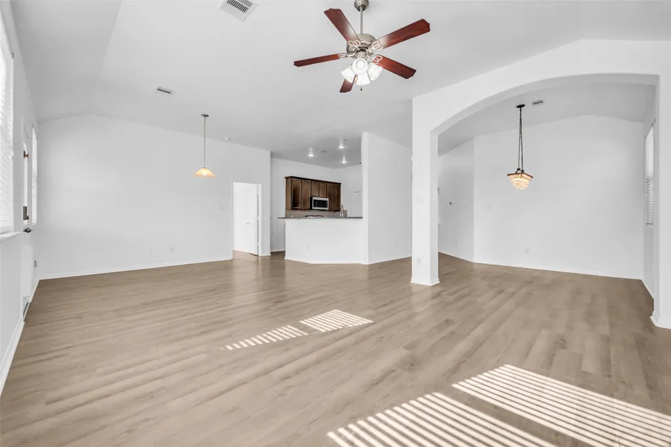
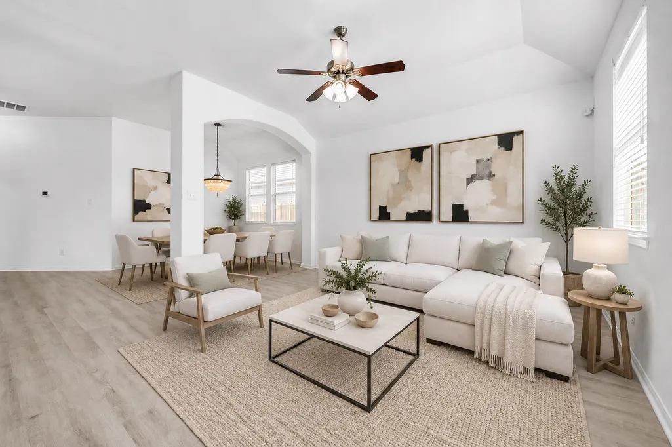
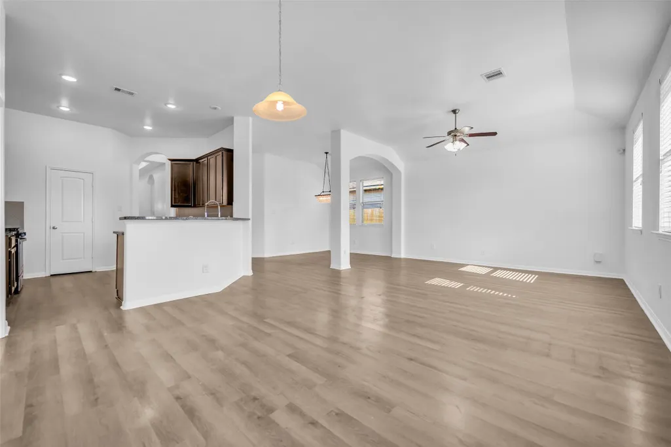
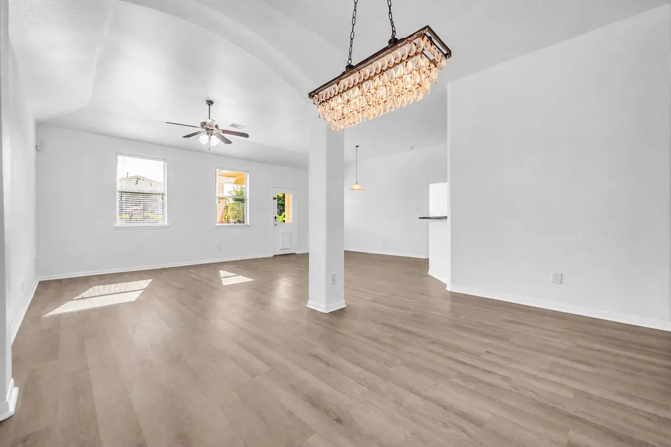
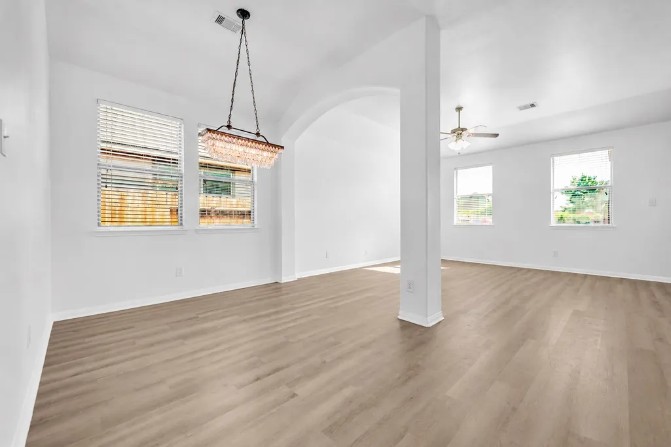
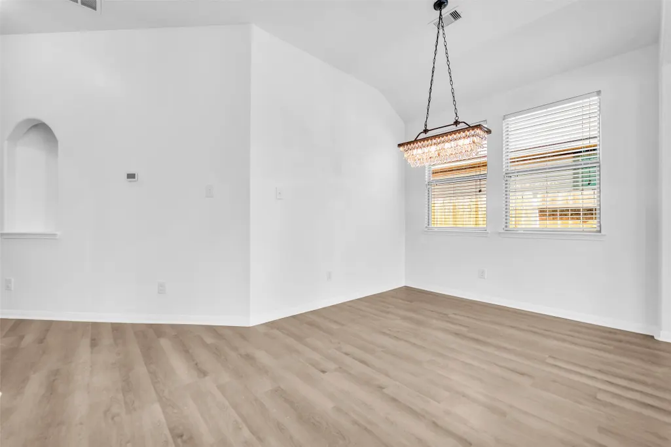
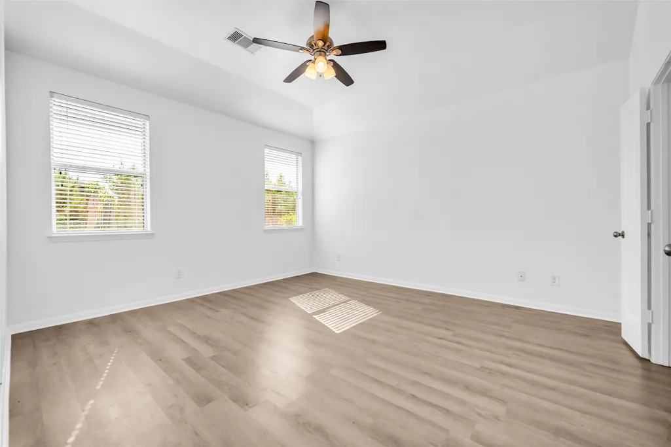
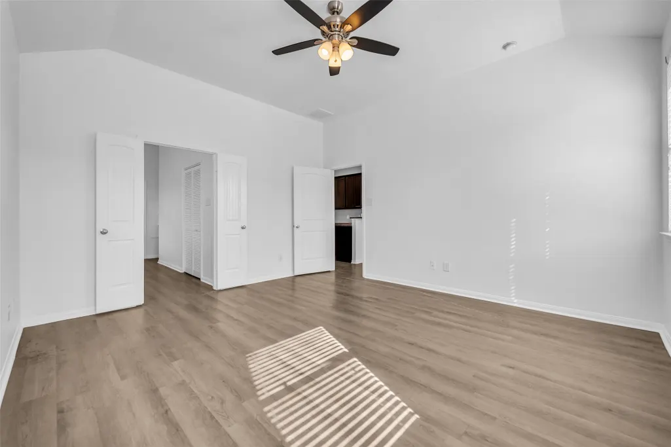
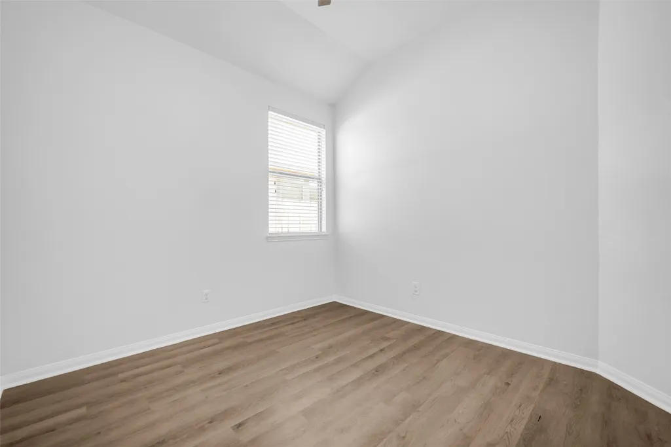
Welcome home to 4707 Waukegan Rd in Conroe! Built in 2017 and meticulously maintained by its original owners, this light and bright 3-bedroom, 2-bath home offers 1,639 square feet of thoughtfully designed living space wrapped in classic brick exterior. Fresh paint and durable vinyl flooring flow throughout, giving the home a clean, move-in-ready feel from the moment you walk in. The open kitchen, dining, and living area is the heart of the home - an easy, connected layout perfect for everyday living. The primary suite is a true retreat, featuring a separate soaking tub and shower for a spa-like escape at the end of the day. Out back, the covered patio and fire pit set the stage for cozy evenings and weekend hangouts, all situated on a spacious lot that's easy to maintain. This one checks the boxes for comfort, style, & simplicity. Zoned to Conroe ISD, with convenient access to shopping, dining, and major commuting routes - this one won't last long. Schedule your private showing today!
| Elementary School | Middle School | High School |
|---|---|---|
| AUSTIN ELEMENTARY SCHOOL (CONROE) Elementary School | MOORHEAD JUNIOR HIGH SCHOOL Middle School | CANEY CREEK HIGH SCHOOL High School |
| Price History | |
|---|---|
| 8/20/2026 | Listed $249,990 |
| 9/4/2026 | 4$239,990 |
General Features
| Country | US |
|---|---|
| Sewer | Public Sewer |
| Heating | Central,Gas |
| Cooling | Central Air,Electric |
| Roof | Composition |
| Appliances | Dishwasher,Disposal,Gas Oven,Gas Range,Microwave |
| HOA Fee | 300 |
| Garage Spaces | 2 |
| Patio/Porch Features | Covered,Deck,Patio |
| Architectural Style | Traditional |
| Construction Materials | Brick |
| Year Built | 2017 |
| Stories Count | 1 |
| Levels | One |
| Property Subtype | Detached |
| Tax Year | 2025 |
| Assoc Fee Paid Per | Annually |
| County | Montgomery |
| New Construction | false |
| Property Type | Residential |
| HOA | true |
| Attached Garage | true |
| Subdivision Name | Waukegan Way 01 |
| Garage Y/N | true |
| Total Rooms | 7 |
| Full Baths | 2 |
| Status | Active |
| Directions | Head north on N Fwy Service Rd. Turn right onto Gladstell St. Continue onto Silverdale Dr. Turn left onto Porter Rd. Turn right onto Avenue M Extended. Continue onto Butler Rd. Turn left onto TX-336 Loop N. Turn right onto TX-105 E/Hwy 105 E. Turn right onto Waukegan Rd. Property will be on the left. |
| ModificationTimestamp | 2026-09-19T21:10:15.430-00:00 |
| High School | CANEY CREEK HIGH SCHOOL |
| City | Conroe |
| Association Name | Waukegan Way |
| High School District | 11 - Conroe |
| MLS Area | 40 |
| Lot Size Units | Square Feet |
| Elementary School | AUSTIN ELEMENTARY SCHOOL (CONROE) |
| Tax Annual Amount | 3913 |
| Middle/Junior High School | MOORHEAD JUNIOR HIGH SCHOOL |
| MLS Area Minor | Conroe Southeast |
| Lease Considered Y/N | false |
| Standard Status | Active |
| Middle/Junior School District | 11 - Conroe |
| Elementary School District | 11 - Conroe |
| Year Built Source | Public Records |
| PostalCity | Conroe |
| Legal Description | LOT 5 BLOCK 3 WAUKEGAN WAY 01 |
Interior Features
| Interior Amenities | All Bedrooms Down,Breakfast Bar,Double Vanity,Granite Counters,High Ceilings,Kitchen/Family Room Combo,Main Level Primary,Pantry,Separate Shower,Tub Shower,Ceiling Fan(s) |
|---|---|
| Flooring | Vinyl |
| Air Conditioning Y/N | true |
| Heating Y/N | true |
| Laundry Features | Washer Hookup,Electric Dryer Hookup |
| Total Bedrooms | 3 |
| Room Type | Breakfast Room/Nook,Dining Room,Living Room,Utility Room |
| LivingAreaSource | Appraiser |
| Total Baths | 2 |
Exterior Features
| Exterior Amenities | Covered Patio,Fully Fenced,Fence,Patio,Private Yard |
|---|---|
| Fencing | Back Yard |
| Parking Features | Attached,Garage |
| Lot Features | Subdivision |
| Water Source | Public |
| Lot Size Area | 6904 |
| Foundation Details | Slab |
| Building Area Total | 1639 |
| Lot Size Acres | 0.1585 |
| Lot Size Source | Appraiser |
| Private Pool | false |
Amenities
- Foreclosure
- Views
- Short Sale
- New Construction
- Adult 55+
- Lease To Own
- No HOA Fees
- Furnished
- Primary On Main
- Air Conditioning
- Seller Finance
- Green
- Fixer Upper
- Horse
- Golf
- Fireplace
- Deck
- Garage
- Basement
- Pool
Property vs Single Family Average in 77306
Price
Taxes
Year Built

 The information being provided by Houston Association of REALTORS, Inc. is for the consumer's personal, non-commercial use and may not be used for any purpose other than to identify prospective properties consumers may be interested in purchasing. Any information relating to real estate for sale referenced on this web site comes from the Internet Data Exchange (IDX) program of the Houston Association of REALTORS, Inc. This web site may reference real estate listing(s) held by a brokerage firm other
