

Price Reduction - New Construction
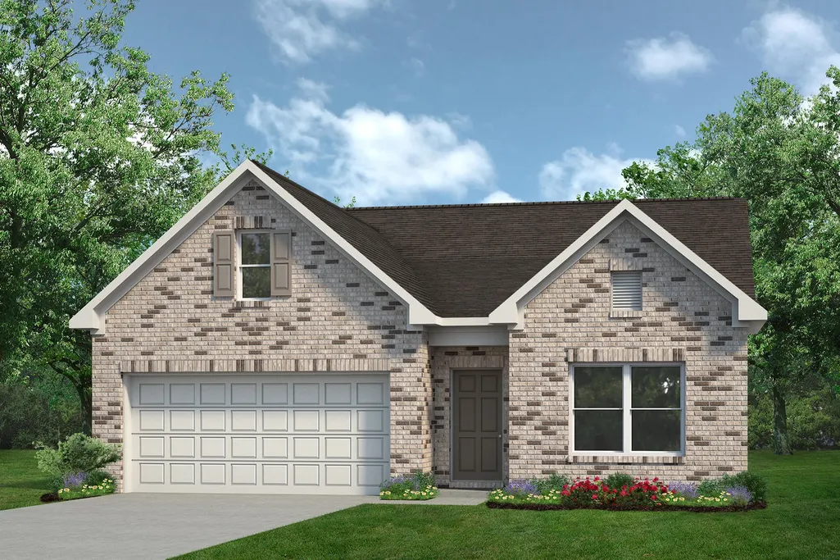
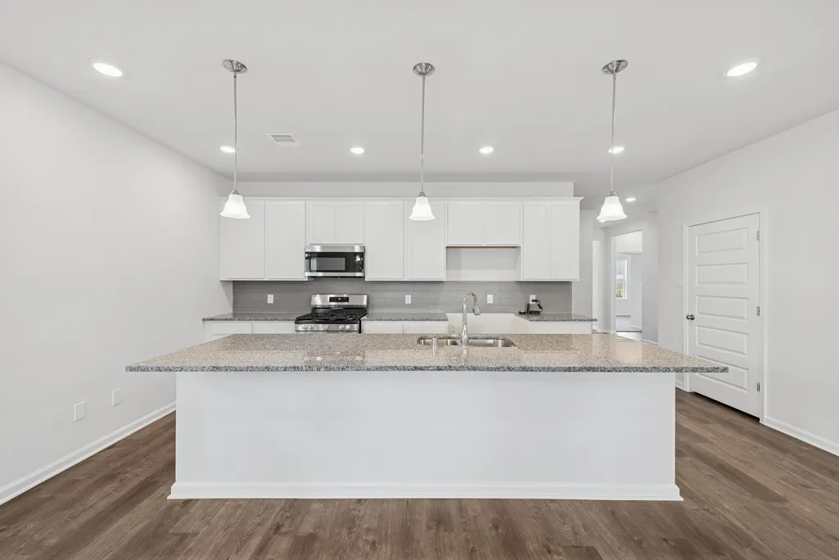
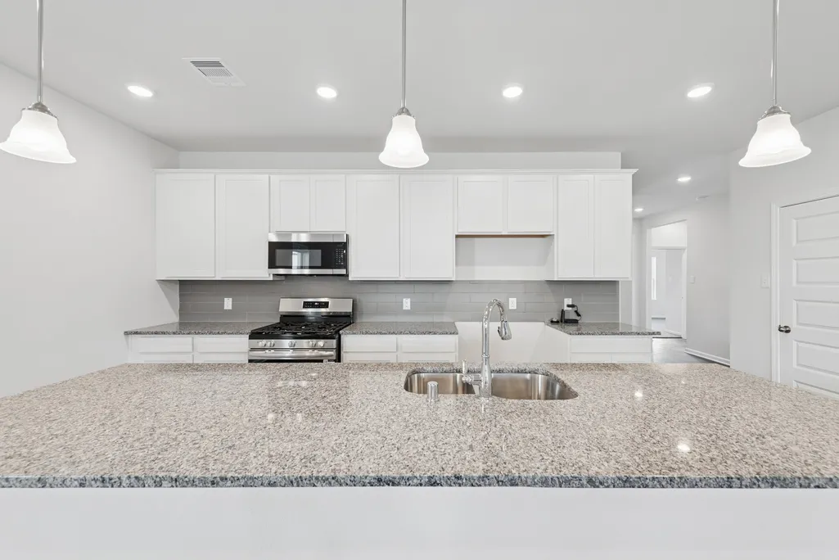

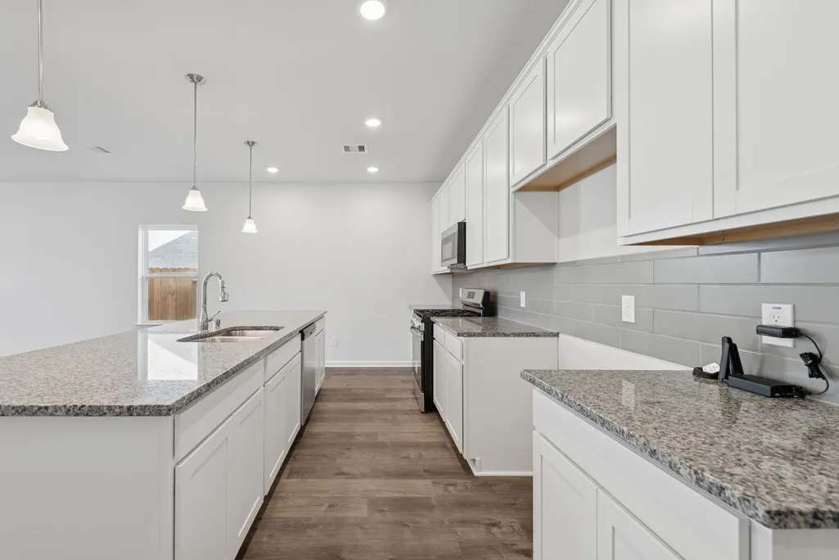







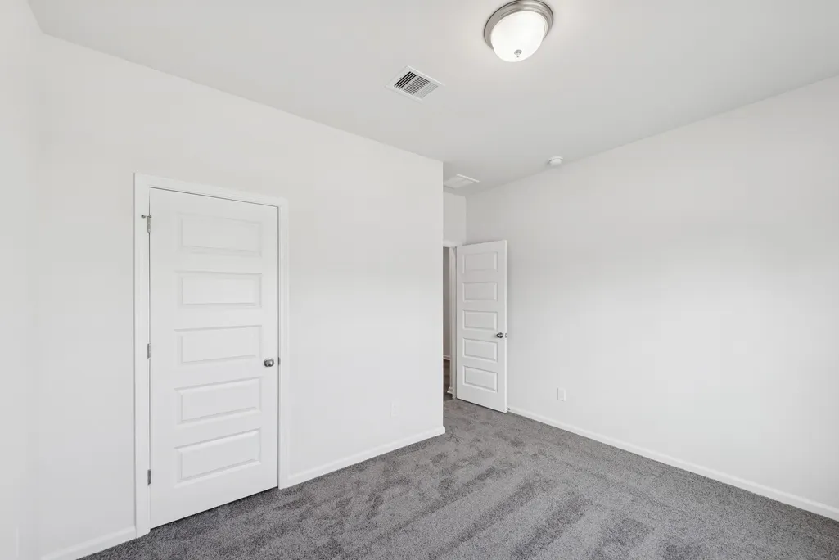
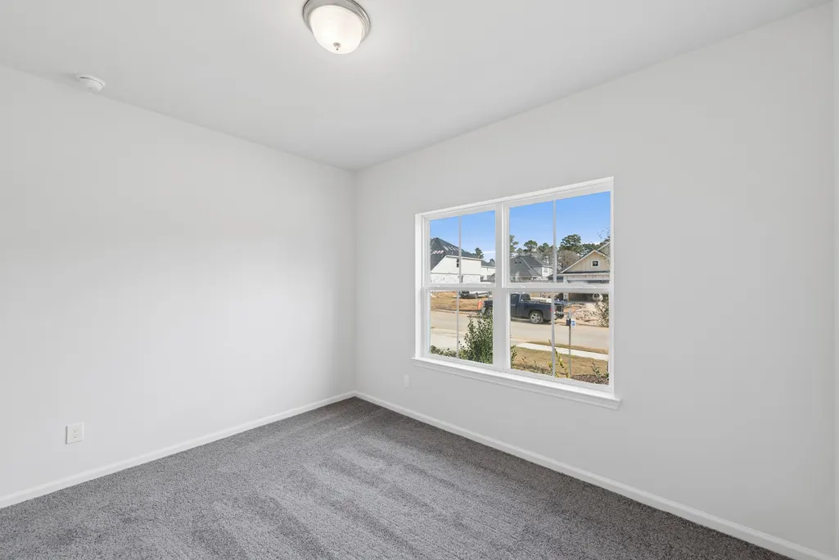
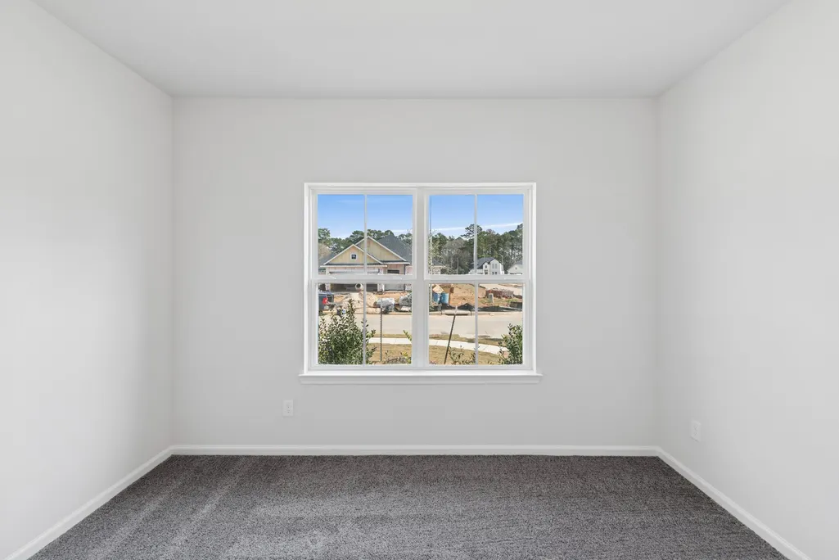
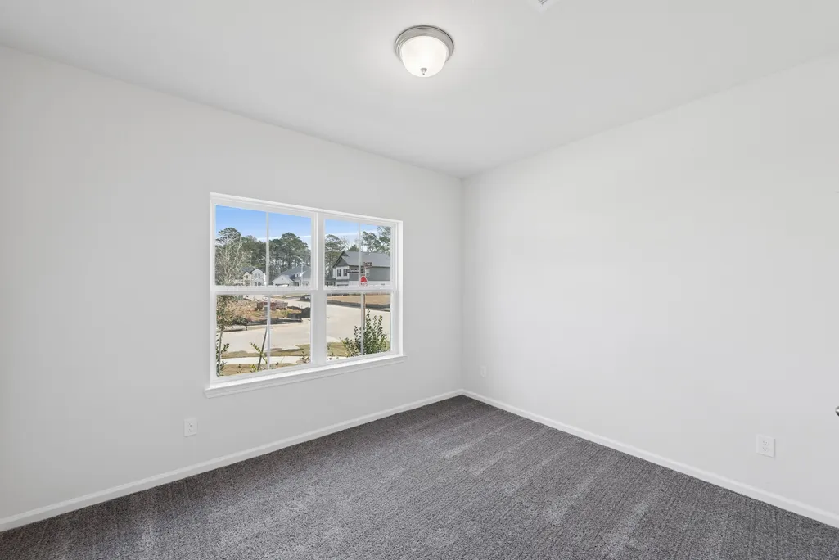
Address
10907 Amador Peak Drive, Rosharon, TX
Price
$ 327,990
Property Attributes
- MLS#19862031
- TypeSingle Family
- Listing Status Active
- CountyBrazoria
- CityRosharon
- Area5 Manvel/Iowa Colony
- NeighborhoodSierra Vista
- Zip77583
- Style
- Year Built2026
- Taxes$ 2454
- Price$ 327,990
- Bedrooms3
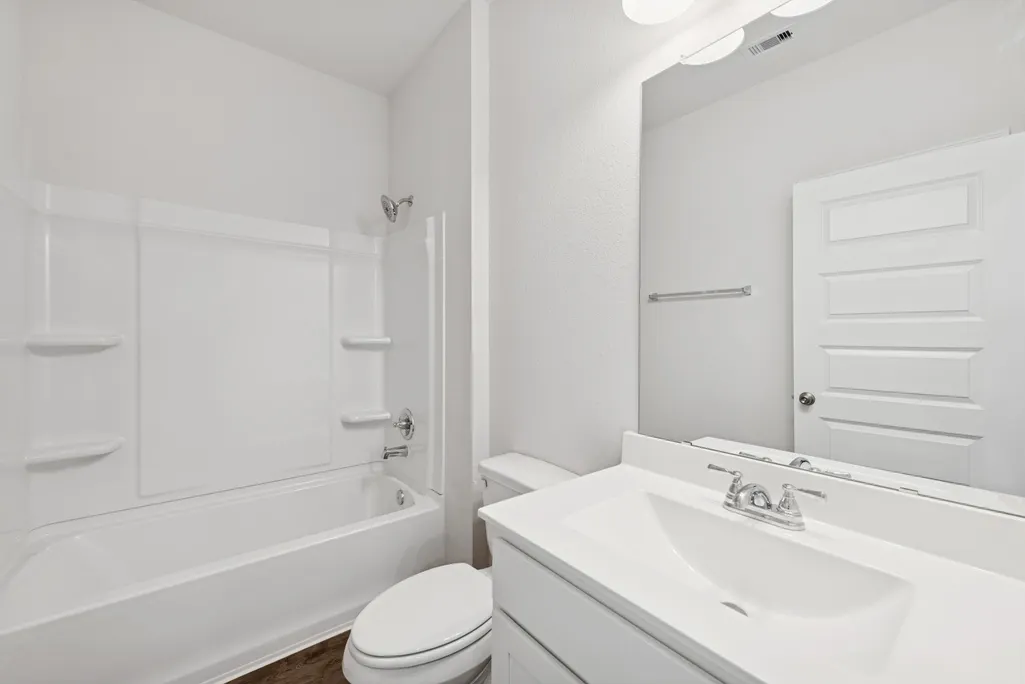
- Full Bathrooms2
- Half Bathrooms0
- Sqr Footage1837
- Lot Size0.1818 Acres
Data Source:
Houston Association of REALTORS® (HAR)
Property Description
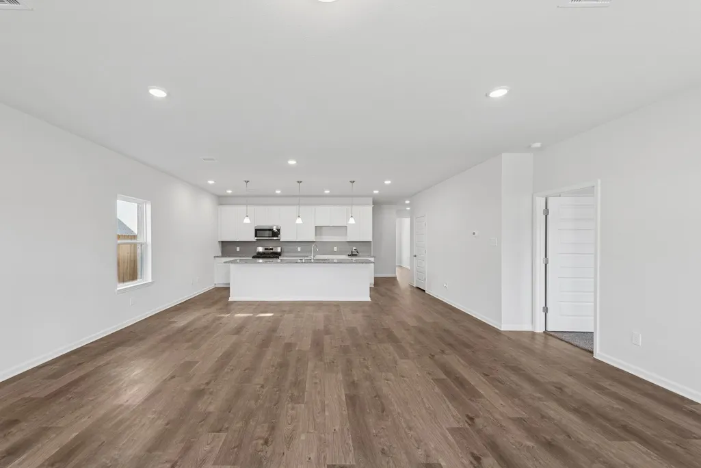
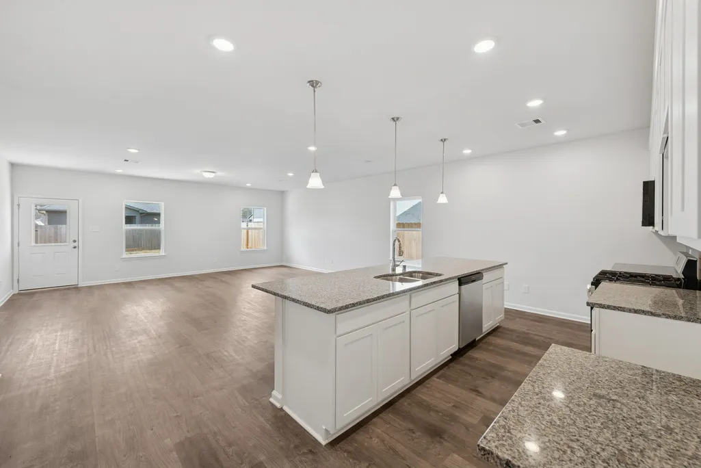
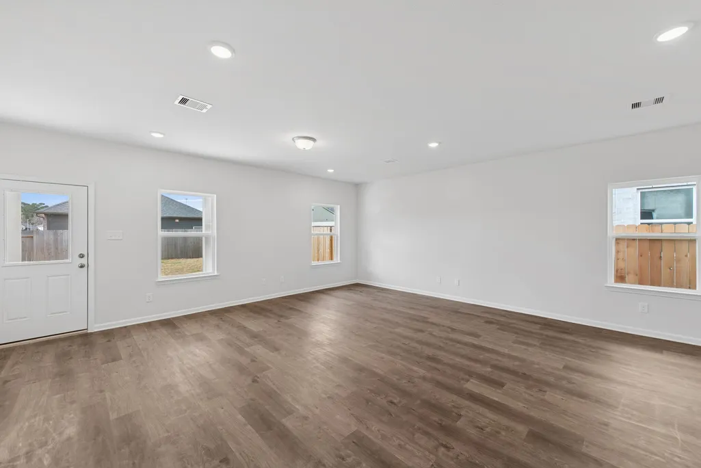
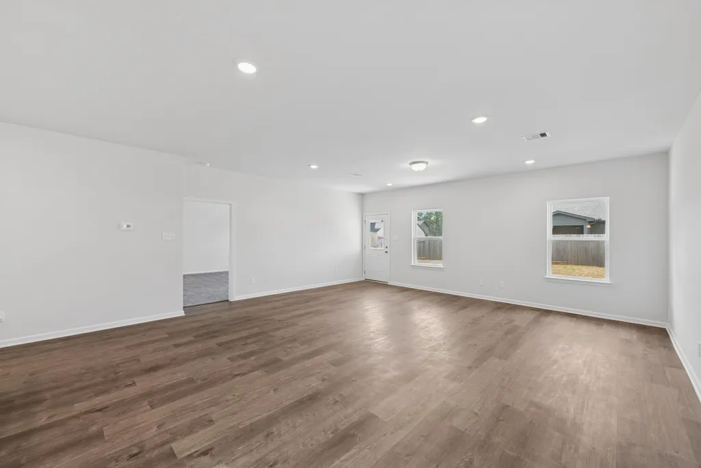
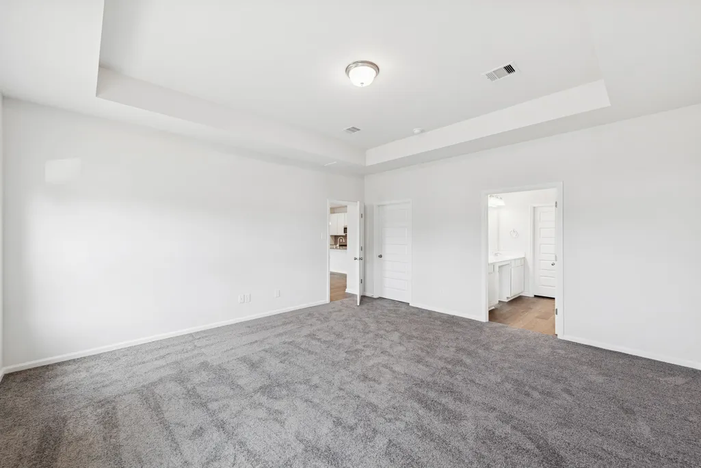
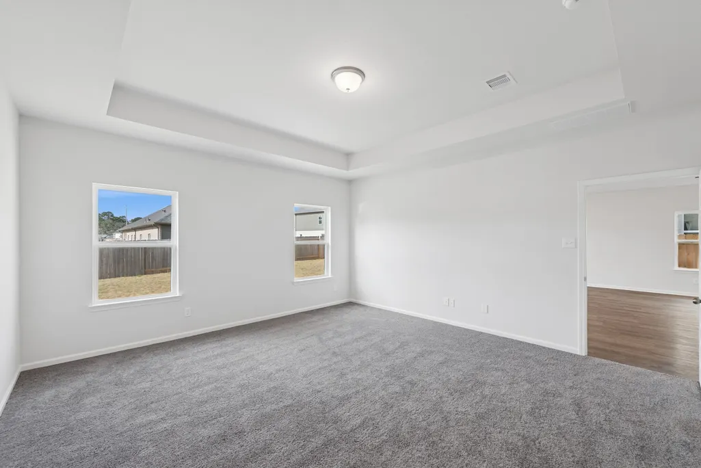
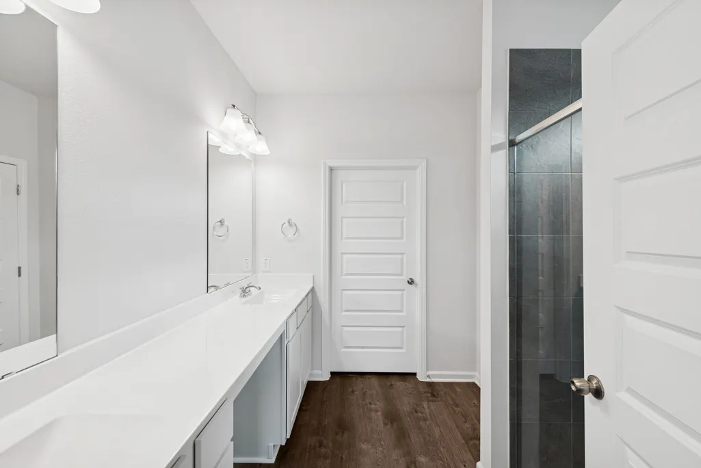
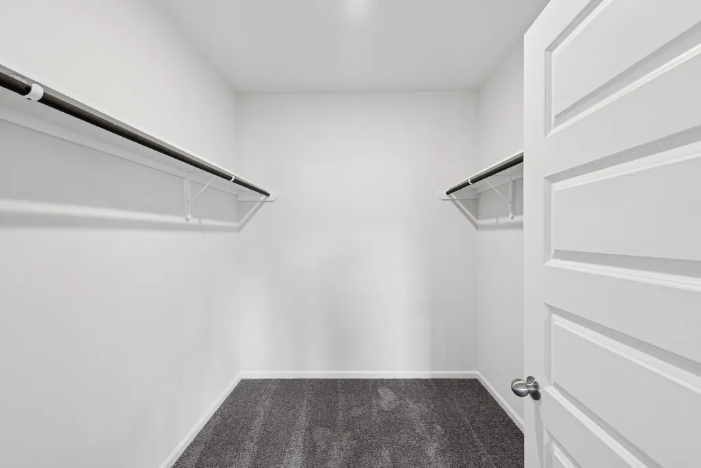
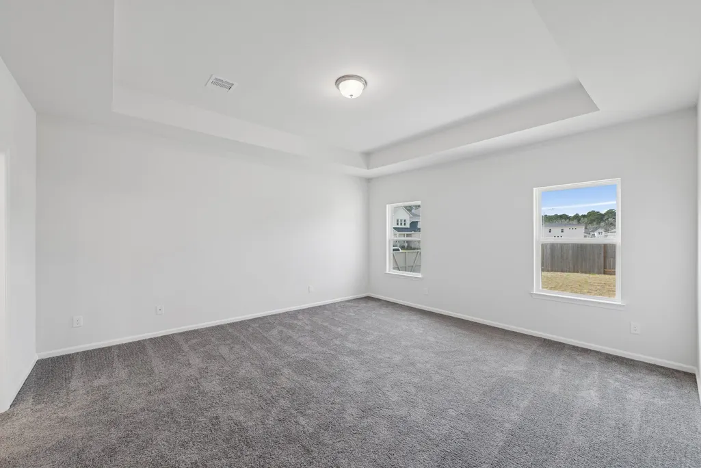
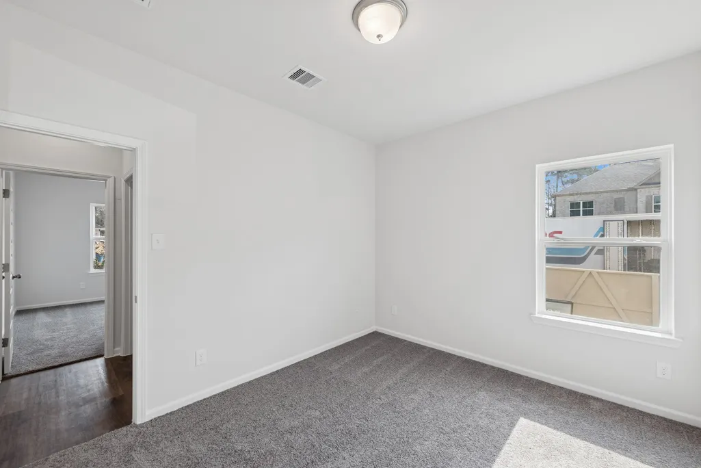
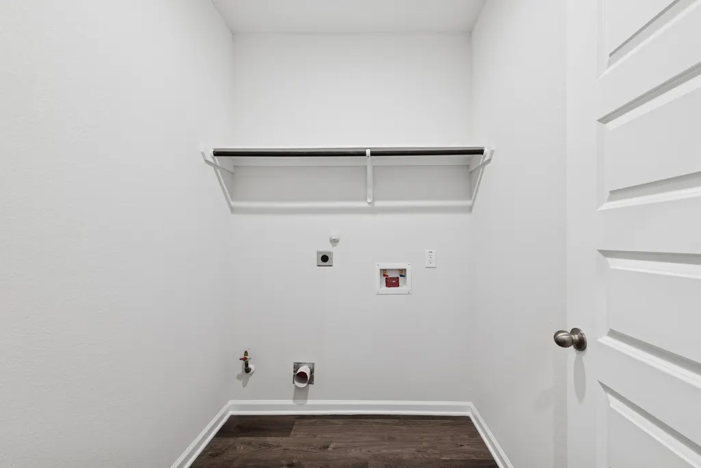
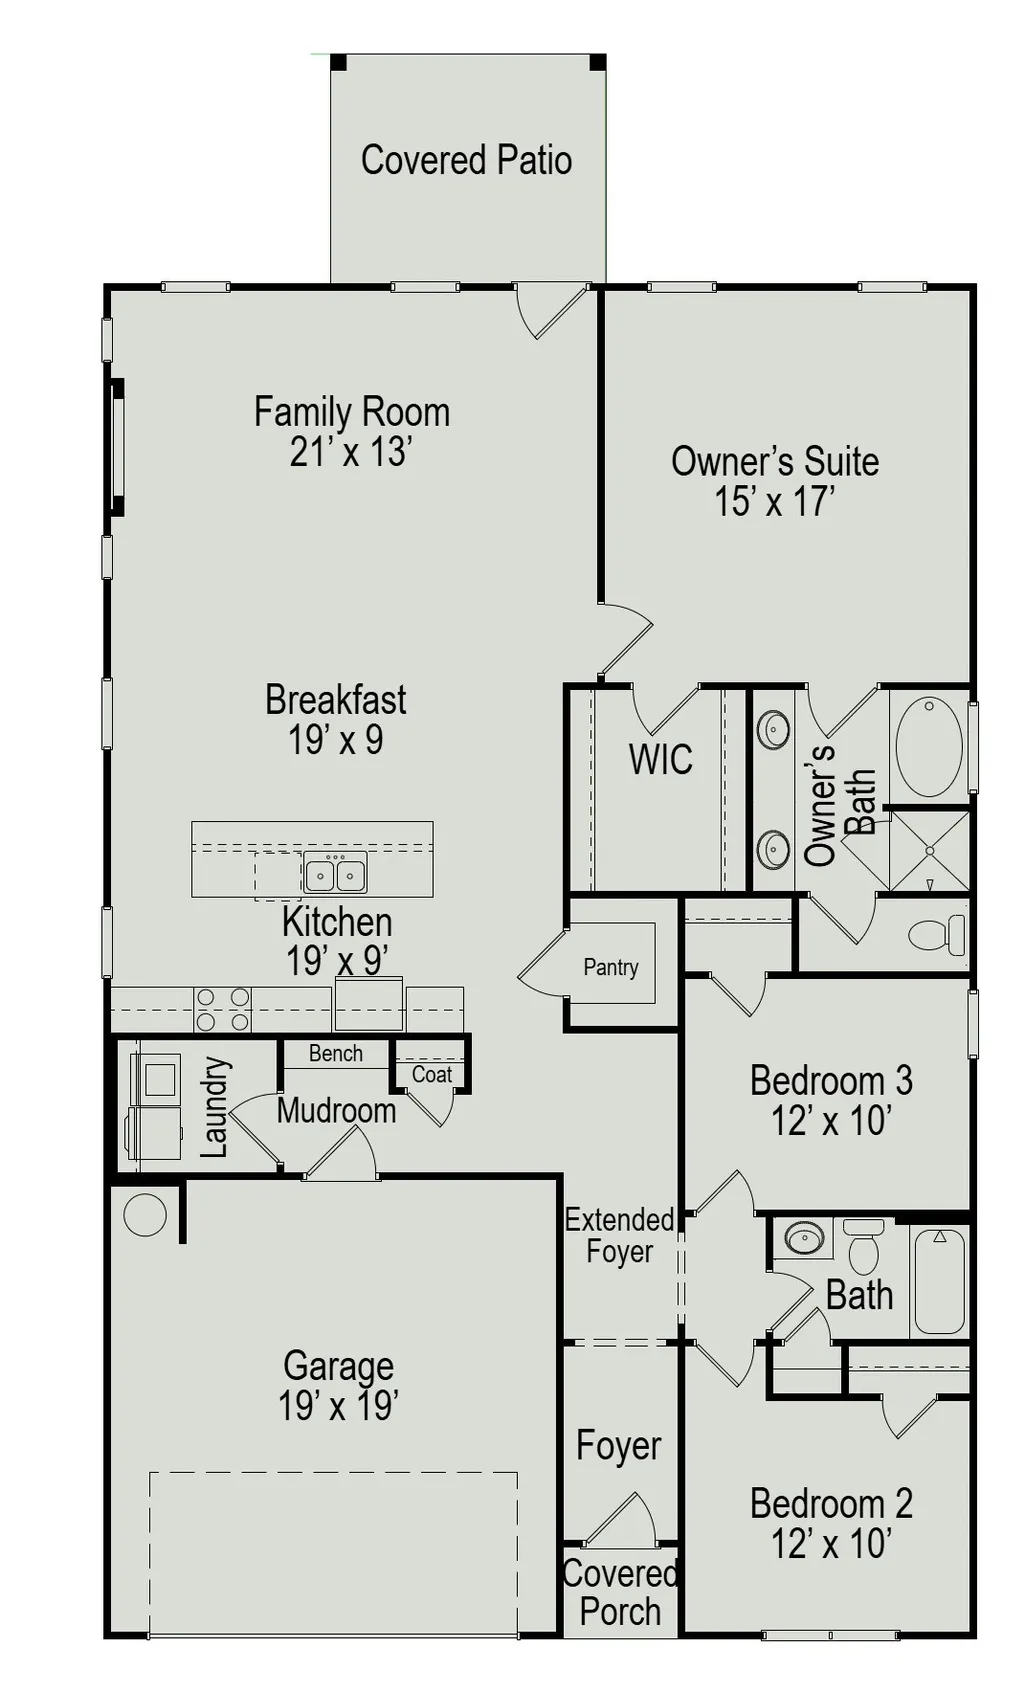
Step into The Crawford, where single-level living blends comfort, design, and peaceful lakefront views. The spacious kitchen invites gathering and creativity with abundant counter space, generous cabinetry, and a walk-in pantry ready for everyday living or special occasions. An open breakfast area flows seamlessly into the family room, creating a warm, connected space that opens to the backyard and tranquil water views, perfect for relaxing evenings or effortless entertaining. The private owner’s suite is thoughtfully set apart from the secondary bedrooms, offering a quiet retreat overlooking the lake. A dedicated laundry room and mudroom with coat closet keep daily life organized and clutter-free, allowing the home to feel as calm as its surroundings. Residents enjoy access to scenic trails, a resort-style pool, parks, playgrounds, and convenient access to TX-288 within Alvin ISD. Contact us today for more info!
| Elementary School | Middle School | High School |
|---|---|---|
| NICHOLS MOCK ELEMENTARY Elementary School | IOWA COLONY JUNIOR HIGH Middle School | IOWA COLONY HIGH SCHOOL High School |
| Price History | |
|---|---|
| 6/12/2026 | Listed $360,215 |
| 8/24/2026 | 10$324,990 |
| 9/2/2026 | 1$327,990 |
General Features
| Country | US |
|---|---|
| Sewer | Public Sewer |
| Heating | Central,Gas |
| Cooling | Central Air,Electric |
| Roof | Composition |
| HOA Fee | 927 |
| Garage Spaces | 2 |
| Association Fee Includes | Clubhouse,Common Areas,Other,Recreation Facilities |
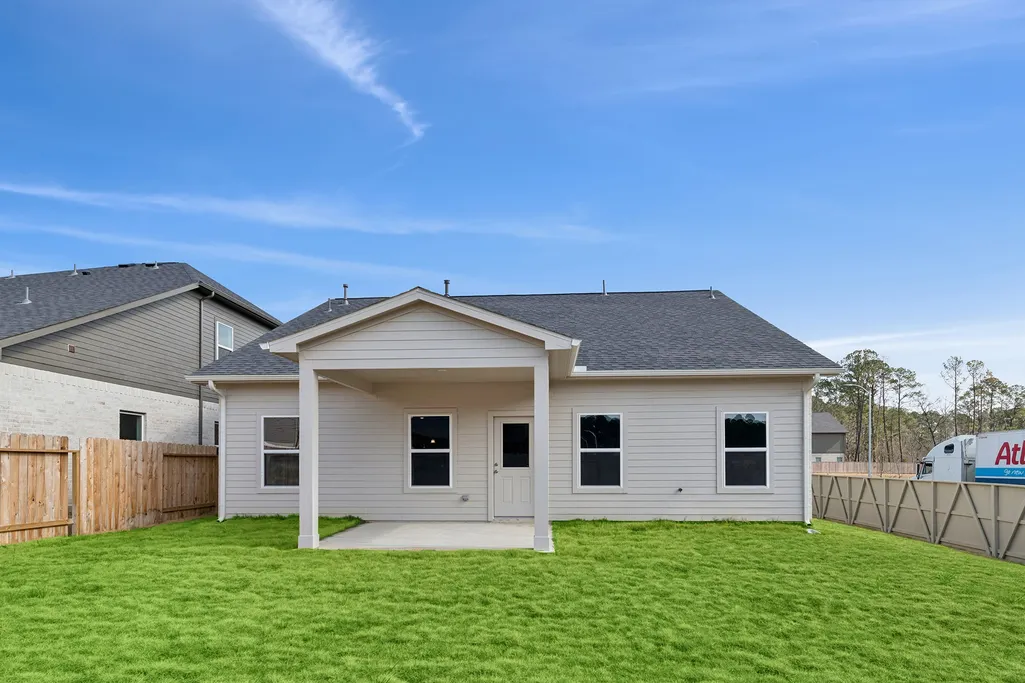
| Patio/Porch Features | Covered,Deck,Patio,Porch |
| Architectural Style | Traditional |
| Pool Features | In Ground,Association |
| Security Features | Controlled Access,Smoke Detector(s) |
| Construction Materials | Brick,Cement Siding |
| Year Built | 2026 |
| Stories Count | 1 |
| Levels | One |
| Property Subtype | Detached |
| Tax Year | 2025 |
| Community Features | Community Pool |
| Assoc Fee Paid Per | Annually |
| County | Brazoria |
| New Construction | true |
| Property Type | Residential |
| Association Amenities | Basketball Court,Clubhouse,Controlled Access,Sport Court,Dog Park,Fitness Center,Meeting/Banquet/Party Room,Party Room,Picnic Area,Playground,Pickleball,Park,Pool,Security,Tennis Court(s),Trail(s),Gated,Guard |
| HOA | true |
| Attached Garage | true |
| Energy Efficient | Insulation,Thermostat,Windows |
| Subdivision Name | Sierra Vista |
| Garage Y/N | true |
| Total Rooms | 9 |
| Full Baths | 2 |
| Status | Active |
| Directions | From Downtown, take Highway 288 South, passing State HWY 6. Exit CR56 and make a right. Make a left on to Sierra Vista Blvd. to enter the Sierra Vista Community. **Sales model currently located at 10219 Alpine Lake Ln., Iowa Colony, TX 77583 |
| ModificationTimestamp | 2026-09-02T18:05:29.540-00:00 |
| High School | IOWA COLONY HIGH SCHOOL |
| City | Rosharon |
| Disclosures | Municipal Utility District Disclosure |
| Association Name | PMG Houston |
| High School District | 3 - Alvin |
| MLS Area | 5 |
| Lot Size Units | Square Feet |
| Elementary School | NICHOLS MOCK ELEMENTARY |
| Tax Annual Amount | 2454 |
| Middle/Junior High School | IOWA COLONY JUNIOR HIGH |
| Property Condition | Under Construction |
| MLS Area Minor | Manvel/Iowa Colony |
| Lease Considered Y/N | false |
| Builder Name | Smith Douglas Homes |
| Standard Status | Active |
| Middle/Junior School District | 3 - Alvin |
| Elementary School District | 3 - Alvin |
| Year Built Source | Builder |
| PostalCity | Rosharon |
| Legal Description | SIERRA VISTA WEST SEC 8 (A0329 LAV NAV CO) BLK 4 LOT 2 |
Interior Features
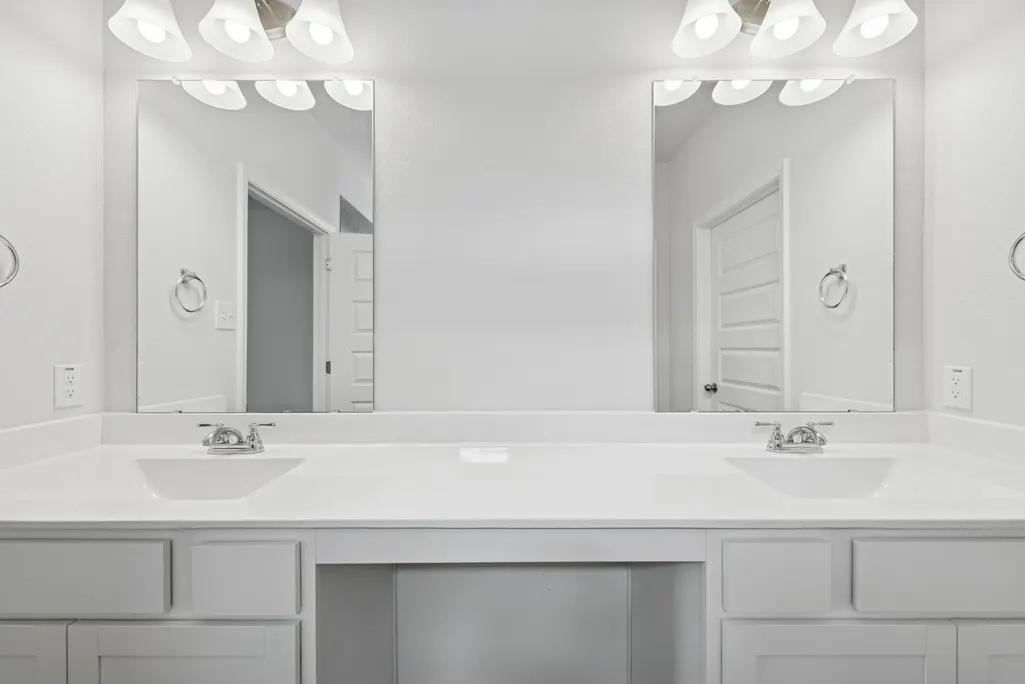
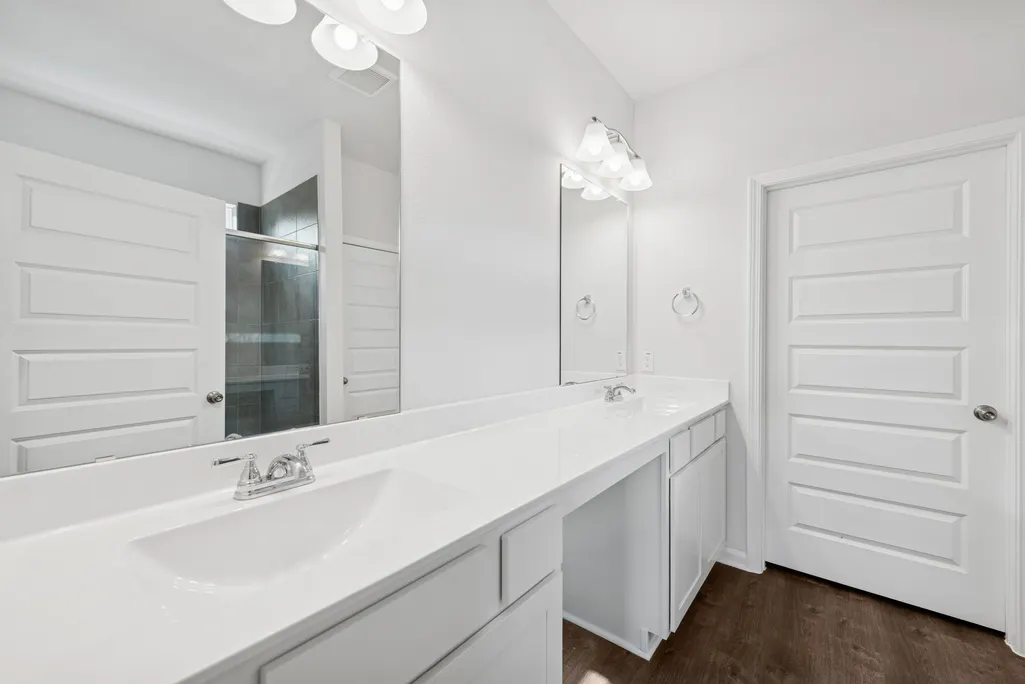
| Interior Amenities | All Bedrooms Down,Breakfast Bar,Double Vanity,Kitchen Island,Kitchen/Family Room Combo,Pots & Pan Drawers,Pantry,Quartz Counters,Soaking Tub,Separate Shower,Tub Shower,Walk-In Pantry,Walk-In Closet(s),Kitchen/Dining Combo,Living/Dining Room,Programmable Thermostat |
|---|---|
| Flooring | Plank,Vinyl |
| Air Conditioning Y/N | true |
| Heating Y/N | true |
| Window Features | Low-Emissivity Windows |
| Laundry Features | Washer Hookup,Electric Dryer Hookup,Gas Dryer Hookup |
| Total Bedrooms | 3 |
| Room Type | Dining Room,Kitchen,Living Room,Utility Room |
| LivingAreaSource | Builder |
| Total Baths | 2 |
| Bedrooms Possible | 3 |
Exterior Features
| Exterior Amenities | Covered Patio,Deck,Fence,Porch,Patio,Private Yard |
|---|---|
| Fencing | Back Yard |
| Parking Features | Attached,Garage |
| Lot Features | Subdivision,Pond on Lot |
| Water Source | Public |
| Lot Size Area | 7919 |
| Foundation Details | Slab |
| Building Area Total | 1837 |
| Lot Size Acres | 0.1818 |
| Lot Size Source | Appraiser |
| Private Pool | false |
Amenities
- Foreclosure
- Views
- Short Sale
- New Construction
- Adult 55+
- Lease To Own
- No HOA Fees
- Furnished
- Primary On Main
- Air Conditioning
- Seller Finance
- Green
- Fixer Upper
- Horse
- Golf
- Fireplace
- Deck
- Garage
- Basement
- Pool
Property vs Single Family Average in 77583
Price
Taxes
Year Built

 The information being provided by Houston Association of REALTORS, Inc. is for the consumer's personal, non-commercial use and may not be used for any purpose other than to identify prospective properties consumers may be interested in purchasing. Any information relating to real estate for sale referenced on this web site comes from the Internet Data Exchange (IDX) program of the Houston Association of REALTORS, Inc. This web site may reference real estate listing(s) held by a brokerage firm other
