

Golf Course














Address
3320 Sycamore Trail, Bryan, TX
Price
$ 3,375,000
Property Attributes
- MLS#24409092
- TypeSingle Family
- Listing Status Active
- CountyBrazos
- CityBryan
- Area61
- NeighborhoodTraditions Ph 13
- Zip77807
- Style
- Year Built2015
- Taxes$ 57084
- Price$ 3,375,000
- Bedrooms5
- Full Bathrooms5
- Half Bathrooms2
- Sqr Footage6987
- Lot Size1.4427 Acres
Data Source:
Houston Association of REALTORS® (HAR)
Property Description
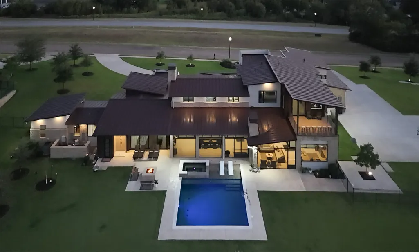
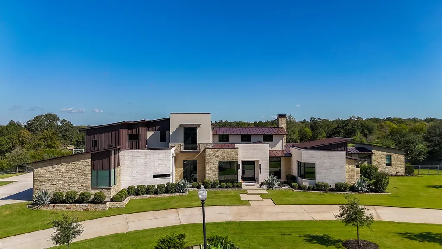
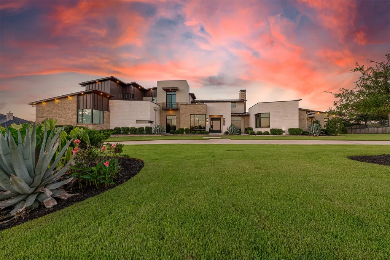
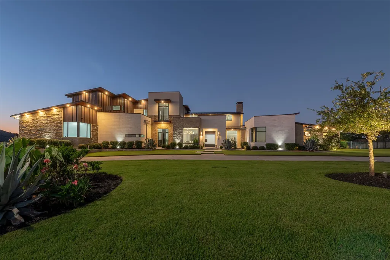
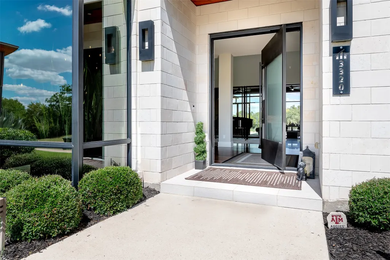
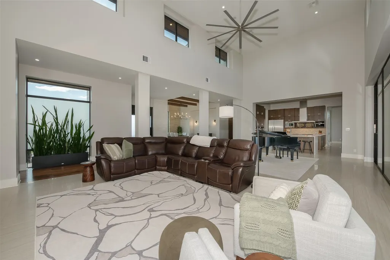
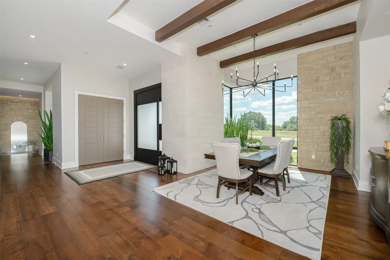
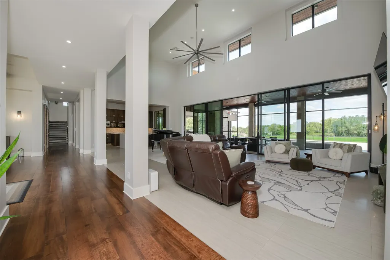
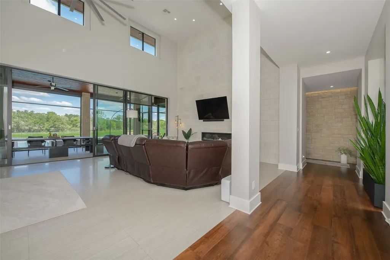
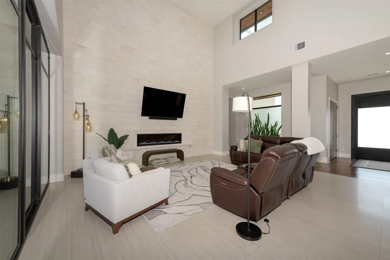
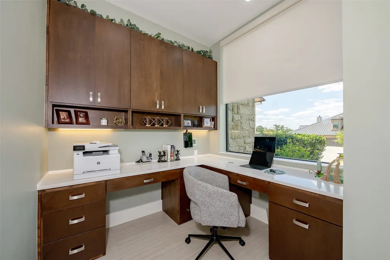
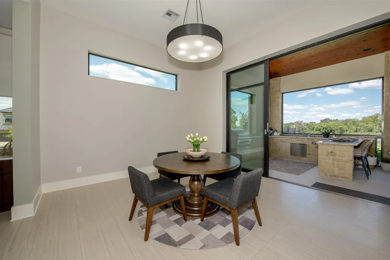
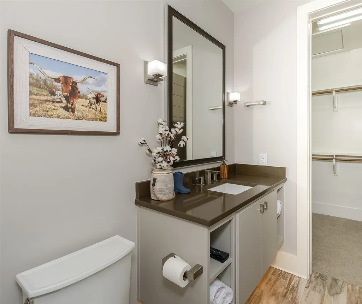
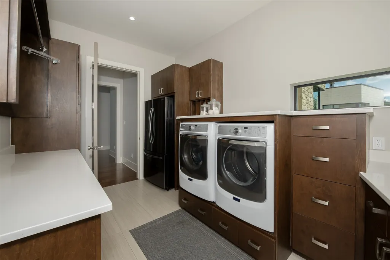
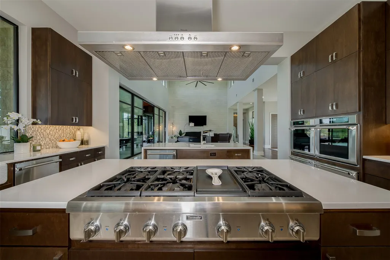
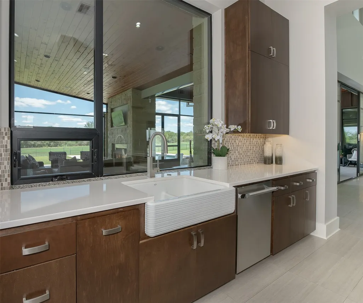
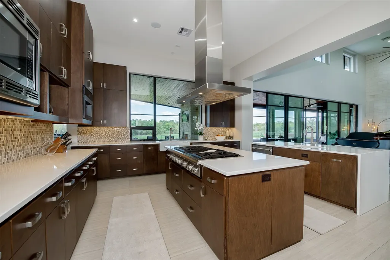
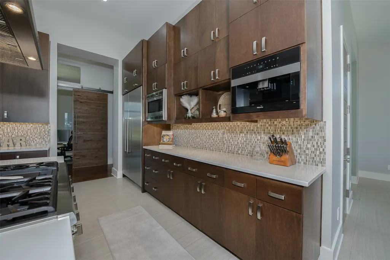
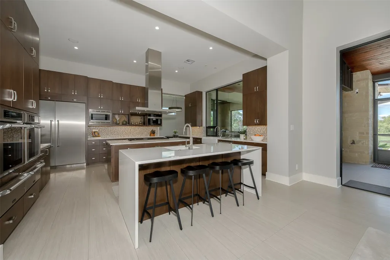
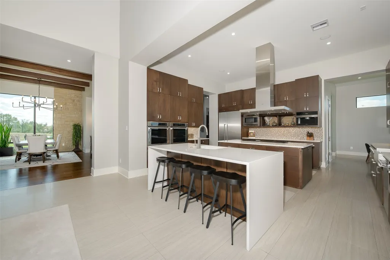
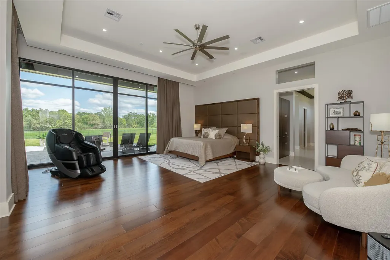
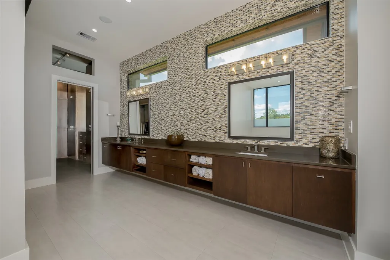
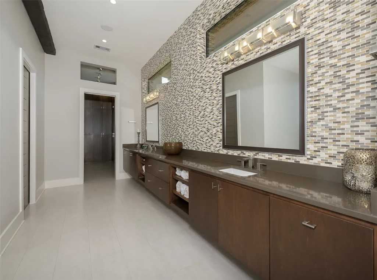
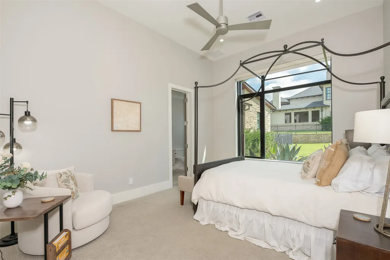
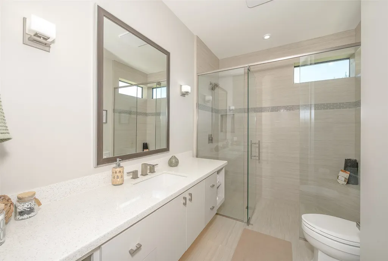
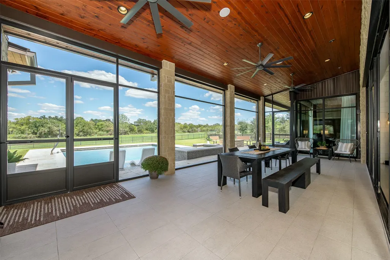
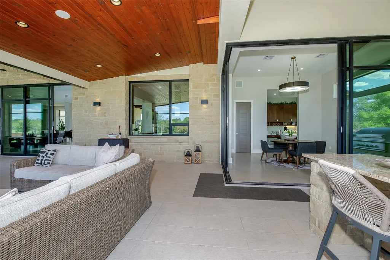
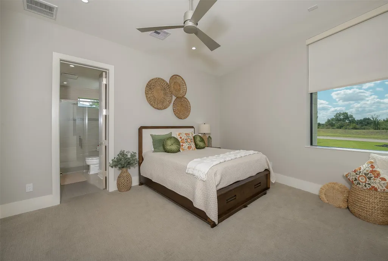
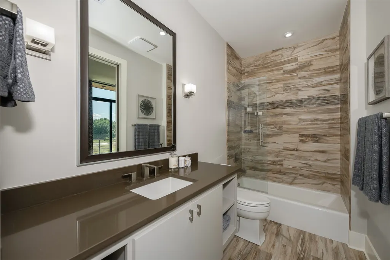
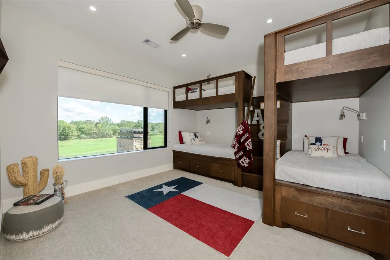
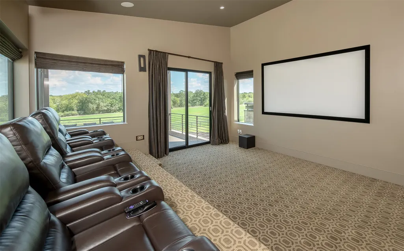
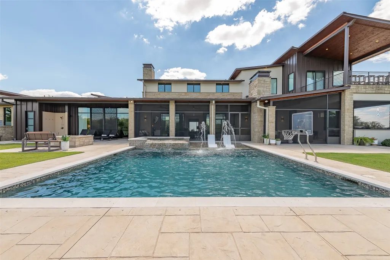
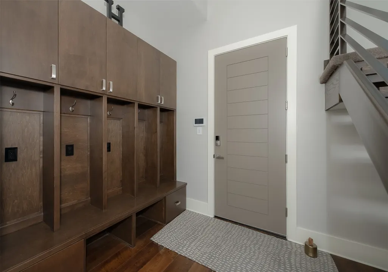
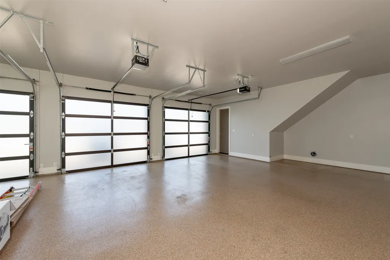
Welcome to your modern masterpiece with expansive views of the 12th fairway from a double lot. Gourmet kitchen with double islands, ovens, dishwashers, warmers and built-in espresso maker with over-size butler's pantry. The primary suite is an oasis with sitting area, spa bath and steam shower. The home includes two offices for work-from-home professionals, gym, home theater, pool, hot tub, large laundry room and three car garage with extra air-conditioned storage. All bedrooms are ensuite with two additional half baths. Fully screened 1000+ sq ft outdoor kitchen & living area, a custom designed iron pivot entry door, new pool surround and 3M UV heat block, privacy and / or security film on most windows. Many upgraded systems including dual internet connections, new alarm system, OmniLogic pool controller with variable speed pumps and much more. All systems controlled via tablet included with home. Ask for new, independent inspection report package - this home is truly turn-key!
| Elementary School | Middle School | High School |
|---|---|---|
| MARY BRANCH ELEMENTARY SCHOOL Elementary School | STEPHEN F. AUSTIN MIDDLE SCHOOL Middle School | BRYAN HIGH SCHOOL High School |
| Price History | |
|---|---|
| 8/6/2025 | Listed $3,795,000 |
| 11/3/2025 | 1$3,745,000 |
| 12/19/2025 | Listed $3,739,000 |
| 5/29/2026 | 2$3,675,000 |
| 8/13/2026 | 8$3,375,000 |
General Features
| Country | US |
|---|---|
| Sewer | Public Sewer |
| Heating | Central,Gas,Zoned |
| Cooling | Central Air,Electric,Zoned |
| Roof | Metal |
| Appliances | Double Oven,Dishwasher,Electric Oven,Gas Cooktop,Disposal,Gas Oven,Microwave,Trash Compactor,Cooktop,Instant Hot Water,Refrigerator,Tankless Water Heater |
| HOA Fee | 995 |
| Garage Spaces | 3 |
| Patio/Porch Features | Balcony,Covered,Deck,Patio,Porch,Screened |
| Architectural Style | Contemporary/Modern |
| Pool Features | In Ground,Pool/Spa Combo |
| Security Features | Security System Owned,Smoke Detector(s) |
| Construction Materials | Stone,Stucco,Structural Insulated Panels |
| Year Built | 2015 |
| Stories Count | 2 |
| Levels | Two,Multi/Split |
| Property Subtype | Detached |
| Tax Year | 2024 |
| Ownership | Full Ownership |
| Community Features | Community Pool |
| Assoc Fee Paid Per | Annually |
| County | Brazos |
| New Construction | false |
| Property Type | Residential |
| HOA | true |
| Attached Garage | true |
| Energy Efficient | HVAC,Insulation,Lighting,Thermostat,Water Heater |
| Subdivision Name | Traditions Ph 13 |
| Garage Y/N | true |
| Total Rooms | 5 |
| Full Baths | 5 |
| Status | Active |
| Directions | Heading North on Fm 2818/N Harvey Mitchell Pkwy. S, Turn right on to N Traditions Pkwy. Right on Sycamore Trail |
| ModificationTimestamp | 2026-08-20T17:04:22.650-00:00 |
| High School | BRYAN HIGH SCHOOL |
| City | Bryan |
| Disclosures | Seller Disclosure |
| Association Name | Brookshire Hathaway Home Services |
| High School District | 148 - Bryan |
| MLS Area | 61 |
| Lot Size Units | Square Feet |
| Spa Features | Hot Tub |
| Elementary School | MARY BRANCH ELEMENTARY SCHOOL |
| Tax Annual Amount | 57084 |
| Middle/Junior High School | STEPHEN F. AUSTIN MIDDLE SCHOOL |
| Lease Considered Y/N | false |
| Standard Status | Active |
| Middle/Junior School District | 148 - Bryan |
| Elementary School District | 148 - Bryan |
| Year Built Source | Public Records |
| PostalCity | Bryan |
| Legal Description | THE TRADITIONS PH 13, BLOCK 1, LOT 5 & 6 |
Interior Features
| Interior Amenities | Breakfast Bar,Balcony,Butler's Pantry,Crown Molding,Central Vacuum,Dual Sinks,Double Vanity,Entrance Foyer,Full Bath on Main Level,High Ceilings,Hot Tub/Spa,Instant Hot Water,Kitchen Island,Kitchen/Family Room Combo,Bath in Primary Bedroom,Pots & Pan Drawers,Pantry,Self-closing Cabinet Doors,Self-closing Drawers,Sink,Soaking Tub |
|---|---|
| Flooring | Carpet,Tile,Wood |
| Total Fireplaces | 1 |
| Fireplace Features | Electric,Gas,Outside |
| Air Conditioning Y/N | true |
| Heating Y/N | true |
| Window Features | Window Coverings |
| Fireplace Y/N | true |
| Half Baths | 2 |
| Laundry Features | Electric Dryer Hookup,Gas Dryer Hookup |
| Total Bedrooms | 5 |
| Room Type | Breakfast Room/Nook,Dining Room,Entry/Foyer,Living Room,Media Room,Office,Pantry,Utility Room,Half Bath |
| LivingAreaSource | Appraiser |
| Total Baths | 7 |
| Bedrooms Possible | 5 |
Exterior Features
| Exterior Amenities | Balcony,Covered Patio,Enclosed Porch,Fully Fenced,Fence,Hot Tub/Spa,Sprinkler/Irrigation,Outdoor Kitchen,Patio |
|---|---|
| Fencing | Back Yard |
| Parking Features | Attached,Garage |
| Lot Features | On Golf Course |
| Water Source | Public |
| Lot Size Area | 62844 |
| Foundation Details | Slab |
| Spa | true |
| Building Area Total | 6987 |
| Lot Size Acres | 1.4427 |
| Road Surface Type | Concrete |
| Lot Size Source | Appraiser |
| Private Pool | true |
Amenities
- Foreclosure
- Views
- Short Sale
- New Construction
- Adult 55+
- Lease To Own
- No HOA Fees
- Furnished
- Primary On Main
- Air Conditioning
- Seller Finance
- Green
- Fixer Upper
- Horse
- Golf
- Fireplace
- Deck
- Garage
- Basement
- Pool
Property vs Single Family Average in 77807
Price
Taxes
Year Built

 The information being provided by Houston Association of REALTORS, Inc. is for the consumer's personal, non-commercial use and may not be used for any purpose other than to identify prospective properties consumers may be interested in purchasing. Any information relating to real estate for sale referenced on this web site comes from the Internet Data Exchange (IDX) program of the Houston Association of REALTORS, Inc. This web site may reference real estate listing(s) held by a brokerage firm other
