

Water Views - New Construction - Eco Friendly






Address
31527 Bramble Hollow Court, Fulshear, TX
Price
$ 690,490
Property Attributes
- MLS#27521389
- TypeSingle Family
- Listing Status Active
- CountyFort Bend
- CityFulshear
- Area30 Fulshear/South Brookshire/Simonton
- NeighborhoodCross Creek West
- Zip77441
- Style
- Year Built2026
- Price$ 690,490
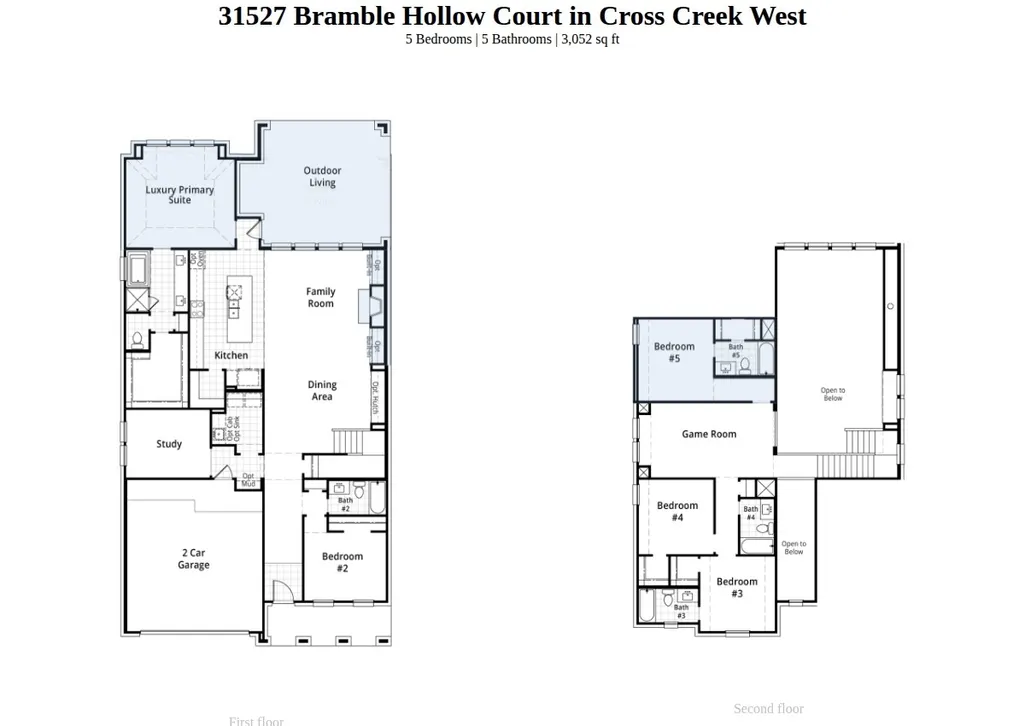
- Bedrooms5
- Full Bathrooms5
- Half Bathrooms0
- Sqr Footage3052
Data Source:
Houston Association of REALTORS® (HAR)
Property Description
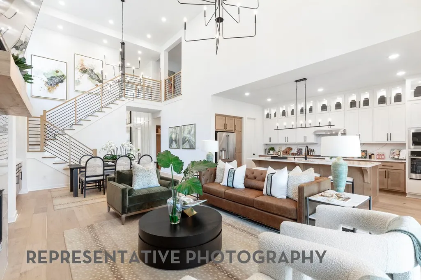
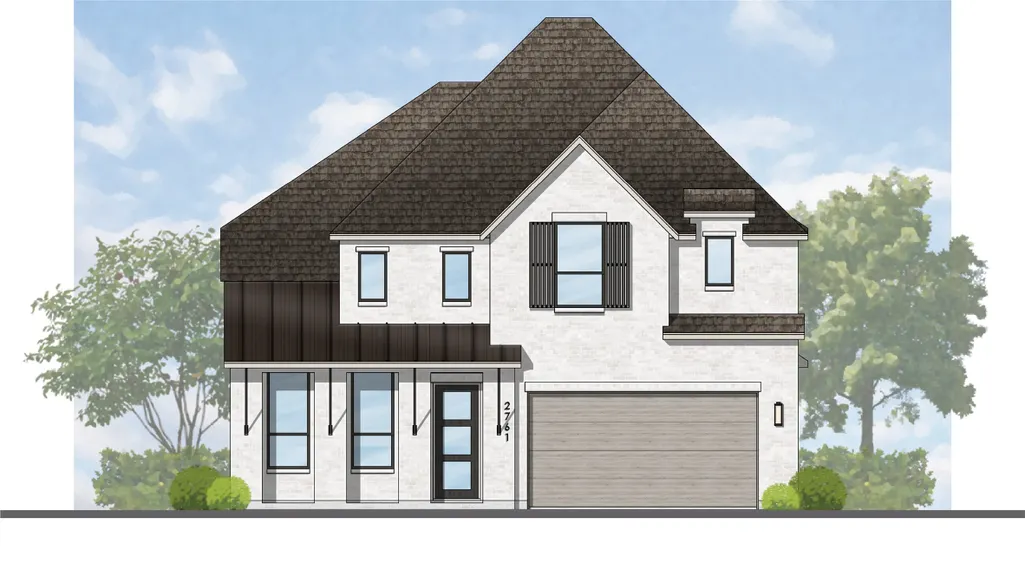
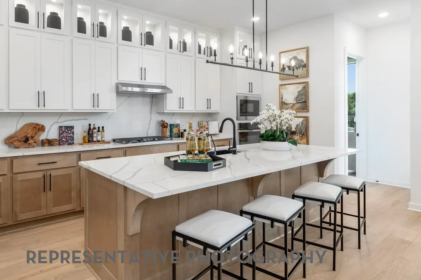
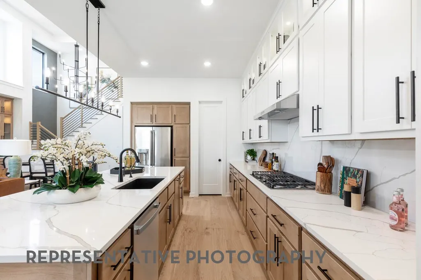
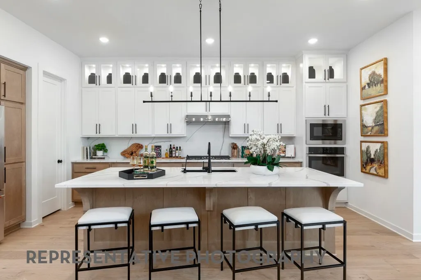
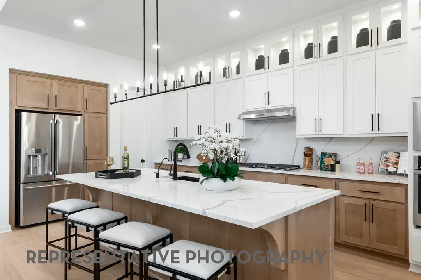
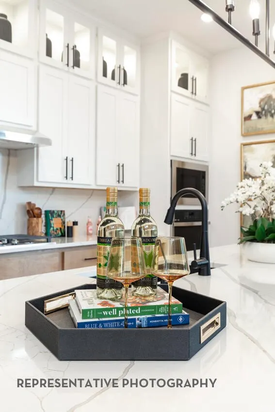
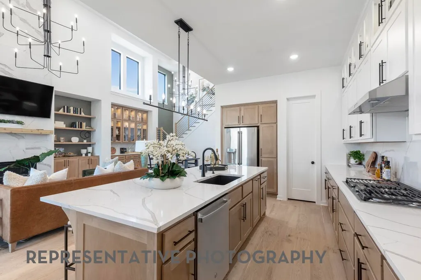
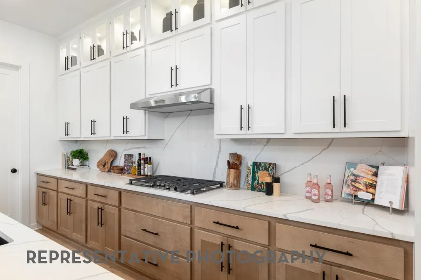
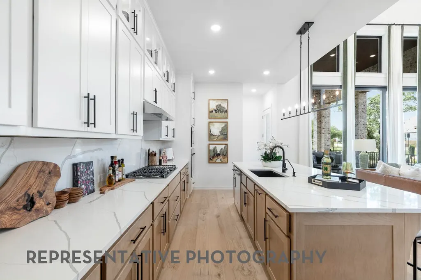
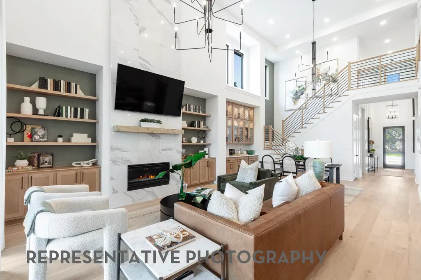
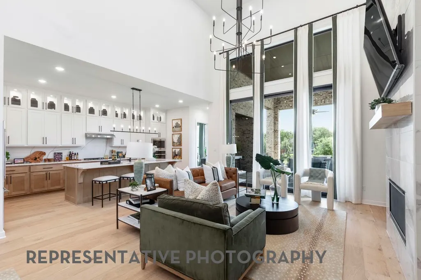
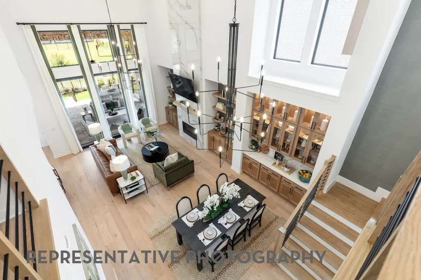
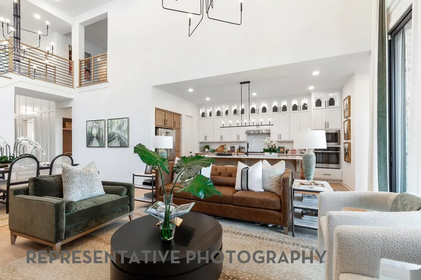
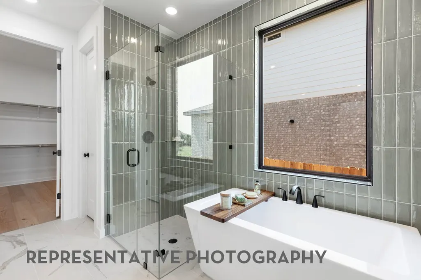
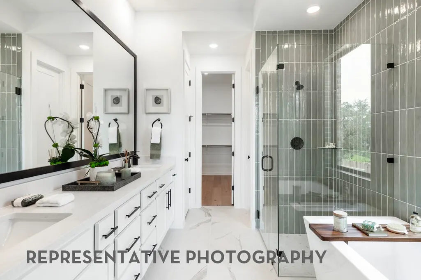
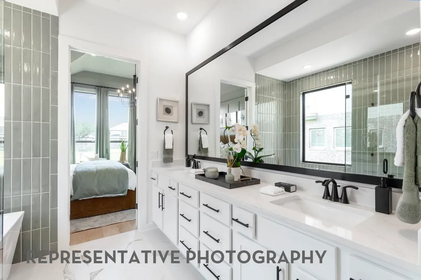
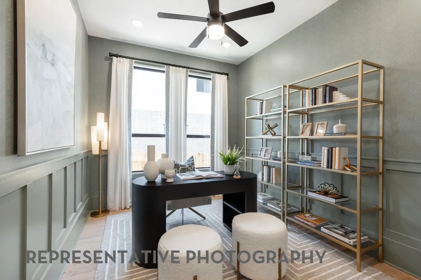
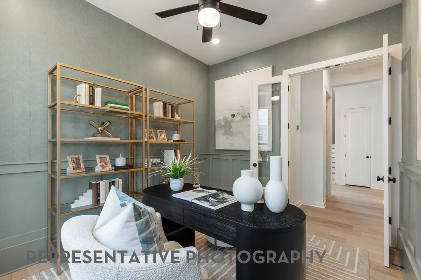
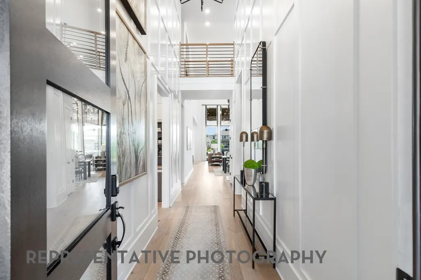
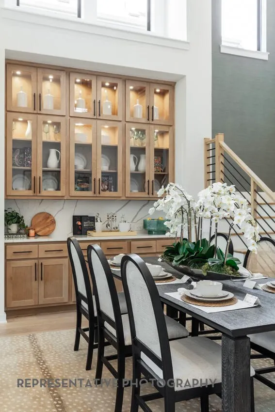
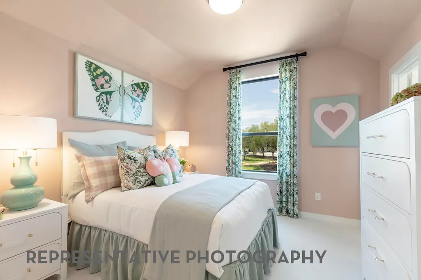
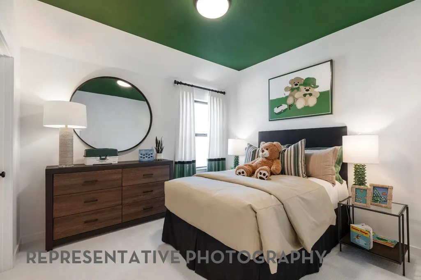
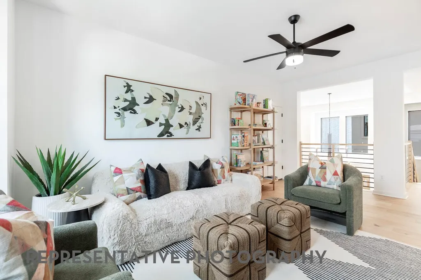
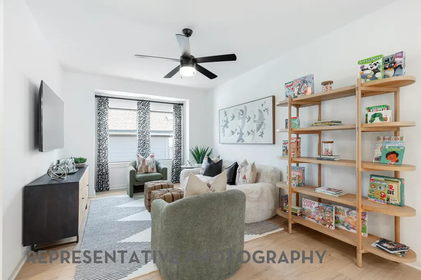
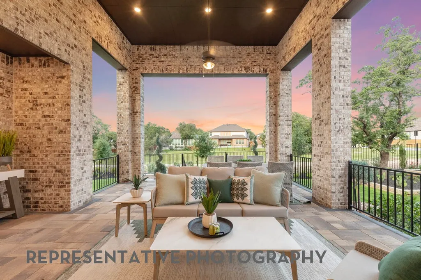
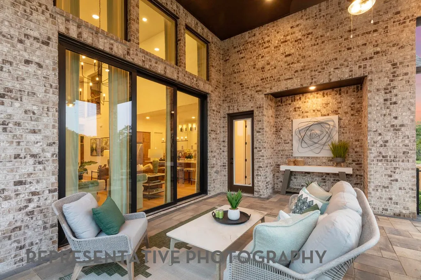
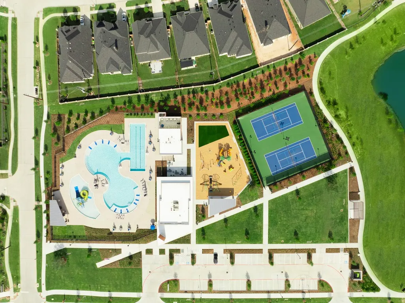
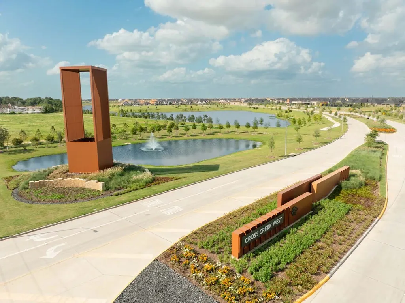
Rare opportunity to own a spectacular 2-story, 5-bedroom, 5-bath New Construction Fordham floorplan built by Highland Homes. Designed for both entertaining and everyday living, this home features expansive living spaces, a chef-inspired kitchen, luxurious primary suite, and generously sized secondary bedrooms. A spectacular grand staircase creates a dramatic first impression. Large windows frame the stunning waterfront views, filling the home with natural light and showcasing one of the community's most desirable settings. Ask about Highland Homes warranty and the confidence of purchasing from a builder recognized with the People's Choice Award. Located in the award-winning Cross Creek West master-planned community, residents enjoy outstanding amenities including resort-style recreation, scenic walking trails, parks, playgrounds, open green spaces, and convenient access to major highways, and highly acclaimed Lamar CISD schools. Estimated completion November.
| Elementary School | Middle School | High School |
|---|---|---|
| JAMES & MARINELLA HAYGOOD ELEMENTARY Elementary School | LEAMAN JUNIOR HIGH SCHOOL Middle School | FULSHEAR HIGH SCHOOL High School |
| Price History | |
|---|---|
| 9/24/2026 | Listed $690,490 |
General Features
| Country | US |
|---|---|
| Sewer | Public Sewer |
| Heating | Central,Gas |
| Cooling | Central Air,Electric |
| Roof | Composition |
| Appliances | Dishwasher,Gas Cooktop,Disposal,Microwave,Oven,ENERGY STAR Qualified Appliances,Tankless Water Heater |
| HOA Fee | 1500 |
| Garage Spaces | 2 |
| Patio/Porch Features | Covered,Deck,Patio |
| Architectural Style | Traditional |
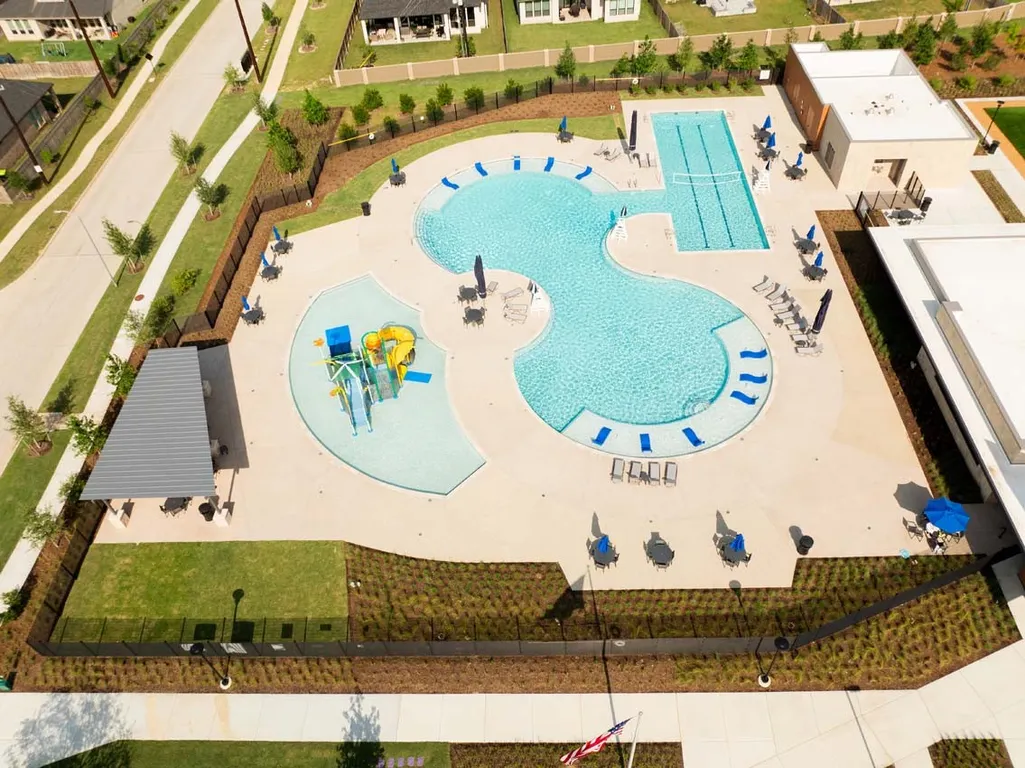
| Pool Features | Association |
| Security Features | Smoke Detector(s) |
| Construction Materials | Brick |
| Year Built | 2026 |
| View | Lake,Water |
| Stories Count | 2 |
| Levels | Two |
| Property Subtype | Detached |
| Tax Year | 2026 |
| Community Features | Community Pool,Master Planned Community |
| Assoc Fee Paid Per | Annually |
| County | Fort Bend |
| New Construction | true |
| Property Type | Residential |
| Association Amenities | Playground,Pool,Tennis Court(s),Trail(s) |
| HOA | true |
| Attached Garage | true |
| Energy Efficient | Radiant Attic Barrier,Appliances,HVAC,Lighting,Other,Thermostat,Water Heater,Windows |
| Subdivision Name | Cross Creek West |
| Facing Direction | North |
| Garage Y/N | true |
| Green Indoor Air Quality | Ventilation |
| Total Rooms | 11 |
| Full Baths | 5 |
| Status | Active |
| Directions | Turn left on Farm to Market 359 S-Waller Ave Turn left on Cross Creek West Boulevard Turn left on Creek Landing Lane Turn left on Garden Crest Lane Garden Crest Lane becomes Wild Yukon Court Model is in the Cul-de-sac on the left |
| ModificationTimestamp | 2026-09-25T09:01:31.757-00:00 |
| High School | FULSHEAR HIGH SCHOOL |
| City | Fulshear |
| Disclosures | Municipal Utility District Disclosure |
| Association Name | CCMC |
| High School District | 33 - Lamar Consolidated |
| MLS Area | 30 |
| Lot Size Units | Square Feet |
| Green Building Verification Type | ENERGY STAR Certified Homes,HERS Index Score |
| Elementary School | JAMES & MARINELLA HAYGOOD ELEMENTARY |
| Middle/Junior High School | LEAMAN JUNIOR HIGH SCHOOL |
| Property Condition | Under Construction |
| MLS Area Minor | Fulshear/South Brookshire/Simonton |
| Lease Considered Y/N | false |
| Virtual Tour | https://my.matterport.com/show/?m=fmpxN4dcXWa&mls=1 |
| Builder Name | Highland Homes |
| Standard Status | Active |
| Middle/Junior School District | 33 - Lamar Consolidated |
| Elementary School District | 33 - Lamar Consolidated |
| Year Built Source | Builder |
| PostalCity | Fulshear |
| Legal Description | Lot6/Block1 |
| AttributionContact | 281-517-9851 |
Interior Features
| Interior Amenities | High Ceilings,Pots & Pan Drawers,Quartz Counters,Separate Shower,Ceiling Fan(s),Kitchen/Dining Combo,Programmable Thermostat |
|---|---|
| Flooring | Wood |
| Total Fireplaces | 1 |
| Fireplace Features | Gas,Wood Burning |
| Air Conditioning Y/N | true |
| Heating Y/N | true |
| Window Features | Low-Emissivity Windows |
| Fireplace Y/N | true |
| Laundry Features | Washer Hookup,Electric Dryer Hookup |
| Total Bedrooms | 5 |
| Room Type | Family Room,Kitchen,Living Room,Office |
| LivingAreaSource | Builder |
| Total Baths | 5 |
Exterior Features
| Exterior Amenities | Covered Patio,Fully Fenced,Fence,Sprinkler/Irrigation,Patio,Tennis Court(s) |
|---|---|
| Fencing | Back Yard |
| Parking Features | Attached,Garage |
| Lot Features | Subdivision,Views |
| Water Source | Public |
| Lot Size Area | 8838 |
| Foundation Details | Slab |
| Building Area Total | 3052 |
| Lot Size Source | Other |
| Private Pool | false |
Amenities
- Foreclosure
- Views
- Short Sale
- New Construction
- Adult 55+
- Lease To Own
- No HOA Fees
- Furnished
- Primary On Main
- Air Conditioning
- Seller Finance
- Green
- Fixer Upper
- Horse
- Golf
- Fireplace
- Deck
- Garage
- Basement
- Pool
Property vs Single Family Average in 77441
Price
Year Built

 The information being provided by Houston Association of REALTORS, Inc. is for the consumer's personal, non-commercial use and may not be used for any purpose other than to identify prospective properties consumers may be interested in purchasing. Any information relating to real estate for sale referenced on this web site comes from the Internet Data Exchange (IDX) program of the Houston Association of REALTORS, Inc. This web site may reference real estate listing(s) held by a brokerage firm other
