

New Construction
Address
25178 Chisos Bend, Montgomery, TX
Price
$ 1,959,840
Property Attributes
- MLS#38070721
- TypeSingle Family
- Listing Status Coming Soon
- CountyMontgomery
- CityMontgomery
- Area39 Magnolia/1488 West
- NeighborhoodHigh Meadow West
- Zip77316
- Style
- Year Built2026
- Taxes$ 2964
- Price$ 1,959,840
- Bedrooms5
- Full Bathrooms6
- Half Bathrooms2
- Sqr Footage5444
- Lot Size1.5 Acres
Data Source:
Houston Association of REALTORS® (HAR)
Property Description
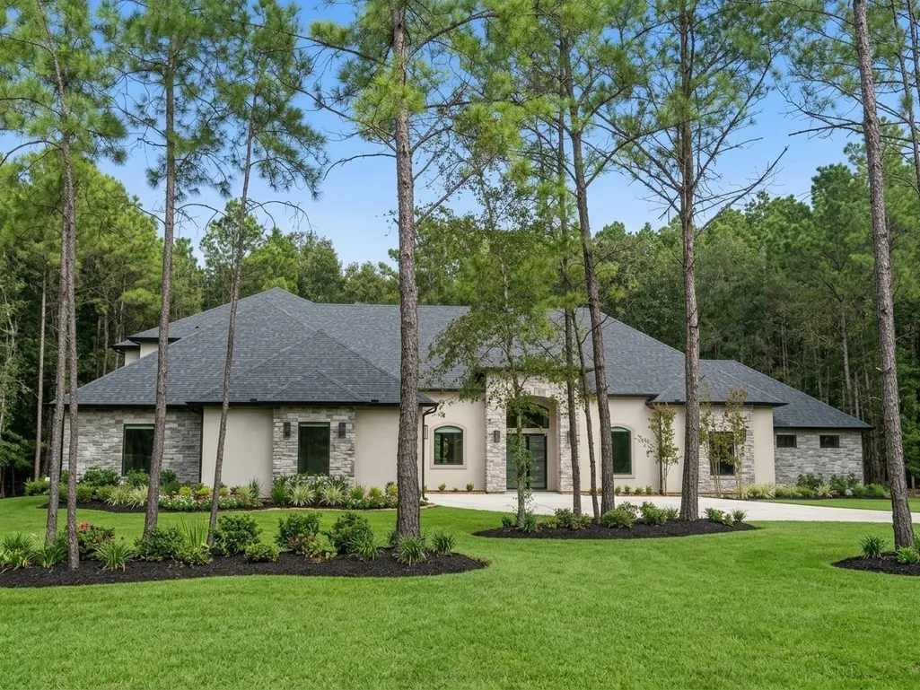
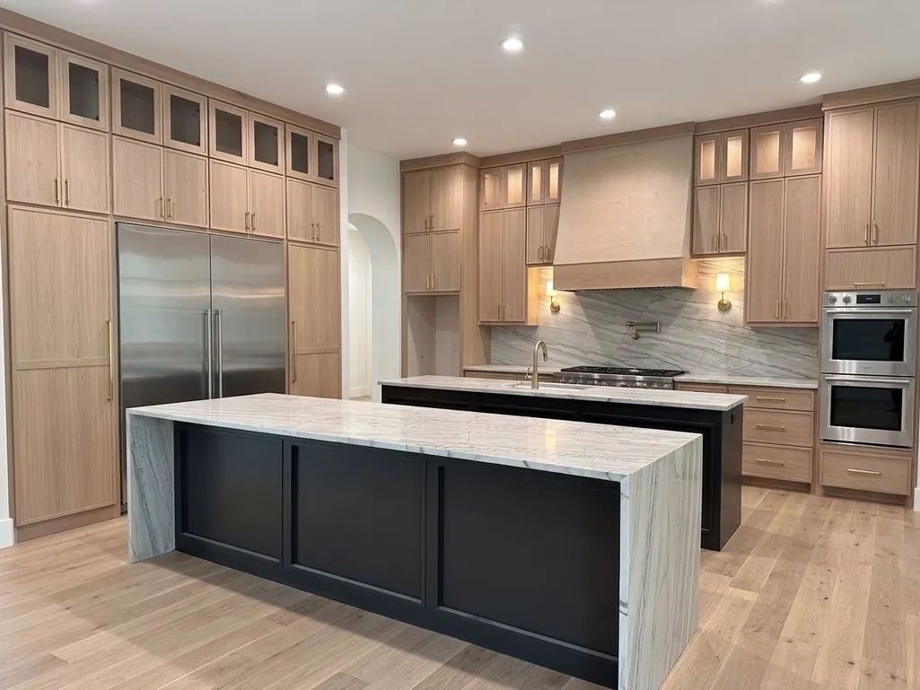
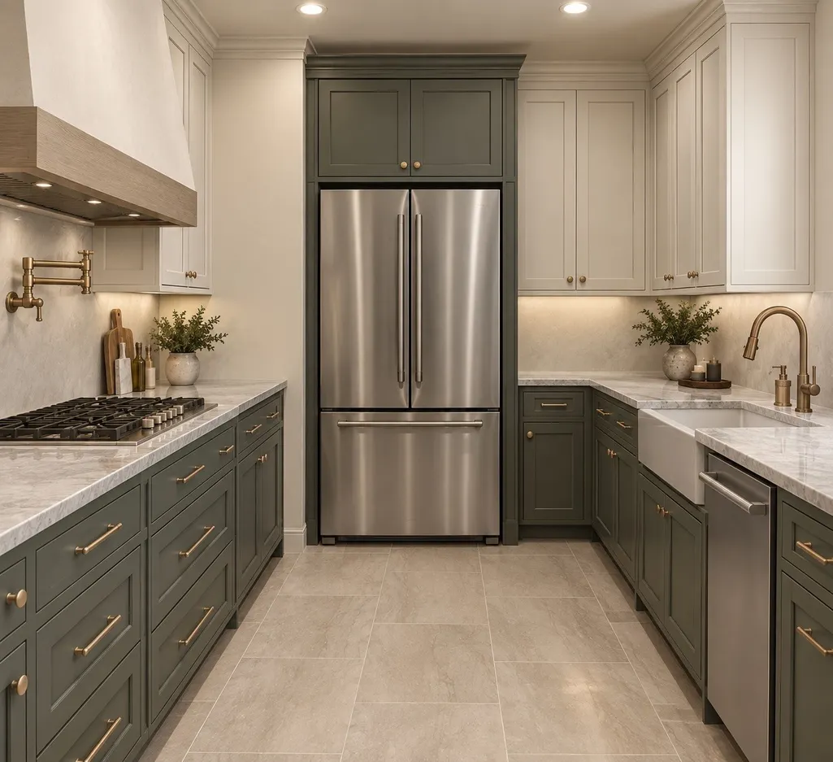
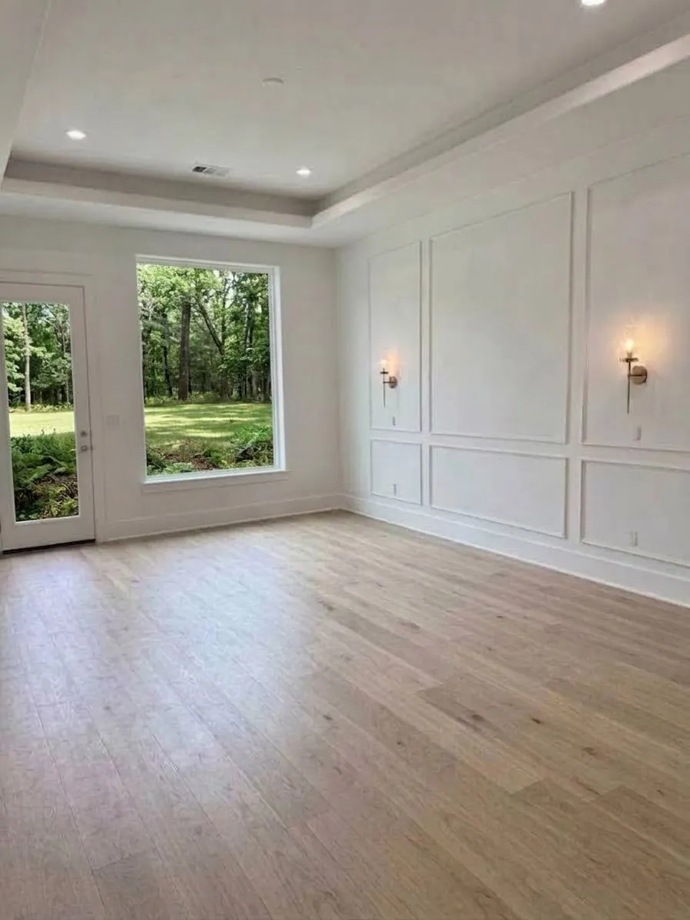
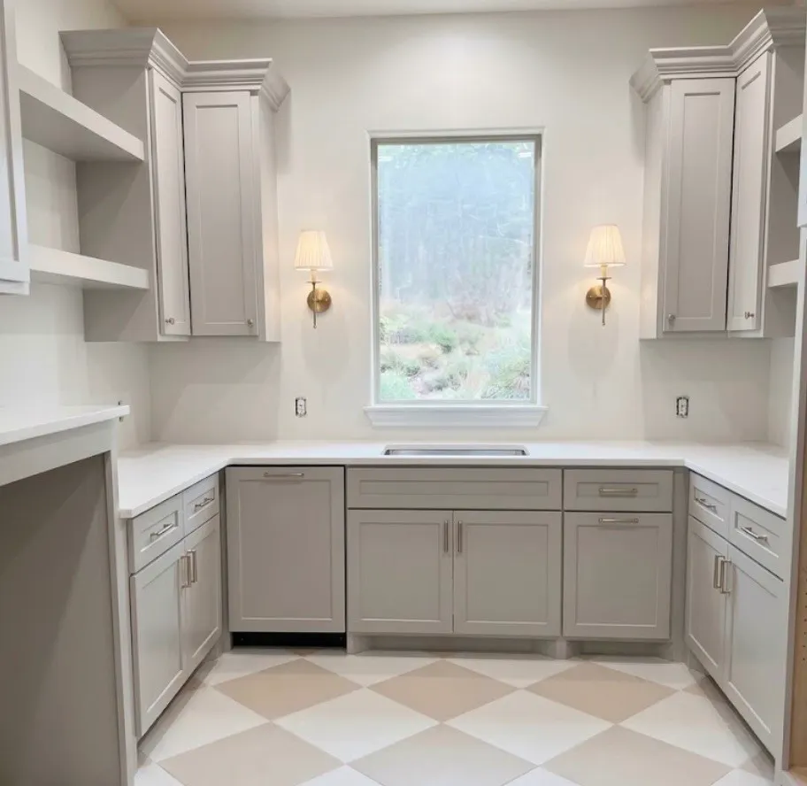
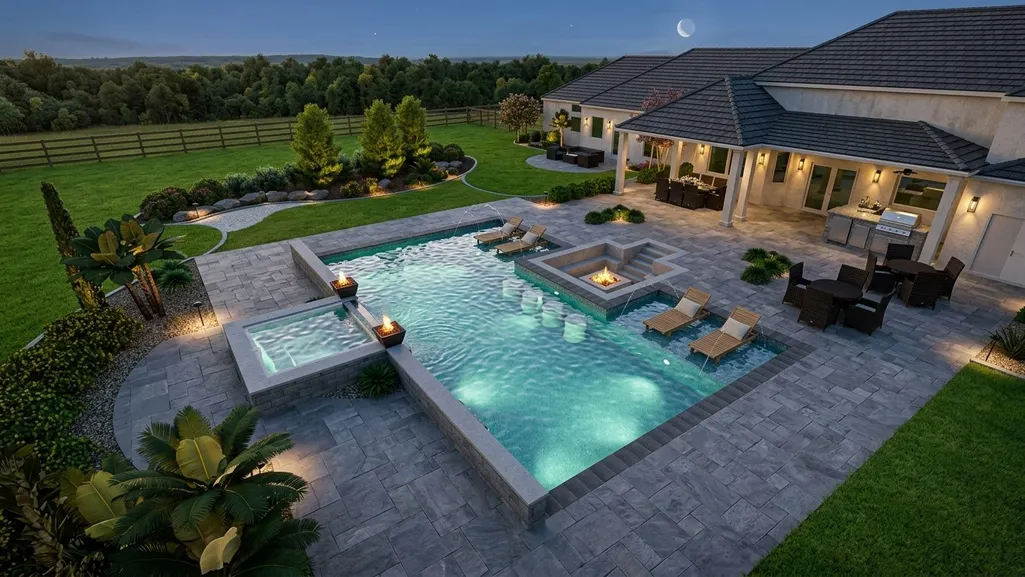
Experience refined country living on 1.5 landscaped acres, where timeless design meets elevated living. Soaring 12' tray ceilings, integrated LED lighting, and curated finishes create an exceptional sense of scale. The chef's kitchen features dual islands, 3cm quartzite, & a GE Monogram appliance suite with panel-ready finishes, 48" cooktop, double ovens, wine/beverage refrigeration, and walk-in pantry. A fully equipped second kitchen adds convenience. The kitchen opens to a gracious family room with custom built-ins and gas fireplace. The primary retreat offers a spa shower, soaking tub, dual vanities, separate water closets, flex room, and custom closet. Four secondary en-suite bedrooms, office, game room with wet bar, craft room, mudroom, and pre-wired theater provide versatility. Outdoors, a covered pavilion with full kitchen and pool bath creates an inviting entertaining space. A 3-car garage, 26kW Generac generator, tankless water heater, and water softener complete the estate.
| Elementary School | Middle School | High School |
|---|---|---|
| AUDUBON ELEMENTARY Elementary School | MAGNOLIA PARKWAY JUNIOR HIGH Middle School | MAGNOLIA WEST HIGH SCHOOL High School |
| Price History | |
|---|---|
| 9/24/2026 | Listed $1,959,840 |
General Features
| Country | US |
|---|---|
| Sewer | Septic Tank |
| Heating | Central,Electric,Zoned |
| Cooling | Central Air,Electric,Zoned |
| Roof | Composition |
| Appliances | Double Oven,Dishwasher,Gas Cooktop,Disposal,Ice Maker,Microwave,ENERGY STAR Qualified Appliances,Refrigerator,Water Softener Owned,Tankless Water Heater,Wine Refrigerator |
| HOA Fee | 750 |
| Garage Spaces | 3 |
| Patio/Porch Features | Covered,Deck,Patio |
| Architectural Style | Traditional |
| Pool Features | Association |
| Security Features | Prewired,Smoke Detector(s) |
| Construction Materials | Stone,Stucco |
| Year Built | 2026 |
| Electric | Generator |
| Stories Count | 2 |
| Levels | Two |
| Property Subtype | Detached |
| Tax Year | 2026 |
| Assoc Fee Paid Per | Annually |
| County | Montgomery |
| New Construction | true |
| Property Type | Residential |
| Association Amenities | Lake or Pond,Playground,Pickleball,Pool,Trail(s) |
| HOA | true |
| Attached Garage | true |
| Energy Efficient | Appliances,Doors,Insulation,Thermostat,Water Heater,Windows |
| Subdivision Name | High Meadow West |
| Garage Y/N | true |
| Total Rooms | 22 |
| Full Baths | 6 |
| Status | Coming Soon |
| Directions | From TX-249 (Aggie Expressway) Take TX-249 North toward Montgomery / Magnolia. Exit onto FM 1486 (South Farm to Market Rd 1486). Turn right / North onto FM 1486 and continue for approximately 3.5 to 4.5 miles. Turn right onto High Meadow West Drive to enter the High Meadow West community. Turn right onto Chisos Bend. Follow Chisos Bend straight ahead; 25178 Chisos Bend will be down the street on your right near the cul-de-sac. |
| ModificationTimestamp | 2026-09-24T13:44:23.503-00:00 |
| High School | MAGNOLIA WEST HIGH SCHOOL |
| City | Montgomery |
| Disclosures | Owner Is Listing Agent |
| Association Name | High Meadow West POA |
| High School District | 36 - Magnolia |
| MLS Area | 39 |
| Lot Size Units | Square Feet |
| Elementary School | AUDUBON ELEMENTARY |
| Tax Annual Amount | 2964 |
| Middle/Junior High School | MAGNOLIA PARKWAY JUNIOR HIGH |
| Property Condition | Under Construction |
| MLS Area Minor | Magnolia/1488 West |
| Lease Considered Y/N | false |
| Builder Name | Oak Point Homes LLC |
| Standard Status | Coming Soon |
| Middle/Junior School District | 36 - Magnolia |
| Elementary School District | 36 - Magnolia |
| Year Built Source | Builder |
| PostalCity | Montgomery |
| Legal Description | S583600 - HIGH MEADOW WEST 01, BLOCK 3, LOT 4 |
Interior Features
| Interior Amenities | Wet Bar,Dual Sinks,Double Vanity,En Suite Bathroom,Kitchen/Family Room Combo,Main Level Primary,Pots & Pan Drawers,Pot Filler,Self-closing Cabinet Doors,Self-closing Drawers,Sink,Soaking Tub,Separate Shower,Two Bedrooms Up,Two Bedrooms Down,Walk-In Pantry,Walk-In Closet(s),Wired for Sound,Ceiling Fan(s),Kitchen/Dining Combo,Programmable Thermostat |
|---|---|
| Flooring | Carpet,Engineered Hardwood,Tile |
| Total Fireplaces | 2 |
| Fireplace Features | Electric,Gas Log |
| Air Conditioning Y/N | true |
| Heating Y/N | true |
| Window Features | Low-Emissivity Windows |
| Fireplace Y/N | true |
| Half Baths | 2 |
| Laundry Features | Washer Hookup,Electric Dryer Hookup |
| Total Bedrooms | 5 |
| Room Type | Game Room,Kitchen,Living Room,Media Room,Office |
| LivingAreaSource | Appraiser |
| Total Baths | 8 |
Exterior Features
| Exterior Amenities | Covered Patio,Sprinkler/Irrigation,Outdoor Kitchen,Patio,Private Yard |
|---|---|
| Parking Features | Attached,Garage |
| Lot Features | Subdivision |
| Water Source | Public |
| Lot Size Area | 65340 |
| Foundation Details | Slab |
| Building Area Total | 5444 |
| Lot Size Acres | 1.5 |
| Lot Size Source | Survey |
| Door Features | Insulated Doors |
| Private Pool | false |
Amenities
- Foreclosure
- Views
- Short Sale
- New Construction
- Adult 55+
- Lease To Own
- No HOA Fees
- Furnished
- Primary On Main
- Air Conditioning
- Seller Finance
- Green
- Fixer Upper
- Horse
- Golf
- Fireplace
- Deck
- Garage
- Basement
- Pool
Property vs Single Family Average in 77316
Price
Taxes
Year Built

 The information being provided by Houston Association of REALTORS, Inc. is for the consumer's personal, non-commercial use and may not be used for any purpose other than to identify prospective properties consumers may be interested in purchasing. Any information relating to real estate for sale referenced on this web site comes from the Internet Data Exchange (IDX) program of the Houston Association of REALTORS, Inc. This web site may reference real estate listing(s) held by a brokerage firm other
