

Address
678 Colorado Street, Glidden, TX
Price
$ 399,000
Property Attributes
- MLS#38962446
- TypeSingle Family
- Listing Status Active
- CountyColorado
- CityGlidden
- Area56
- NeighborhoodGlidden
- Zip78943
- Style
- Year Built1900
- Taxes$ 2667
- Price$ 399,000
- Bedrooms4
- Full Bathrooms3
- Half Bathrooms1
- Sqr Footage2200
- Lot Size0.1354 Acres
Data Source:
Houston Association of REALTORS® (HAR)
Property Description
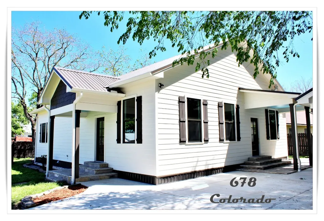
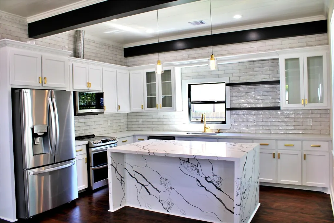
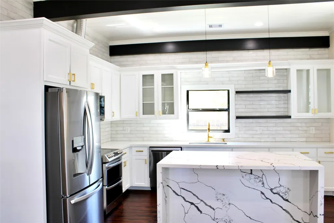
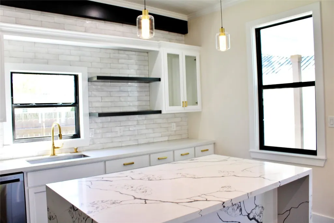
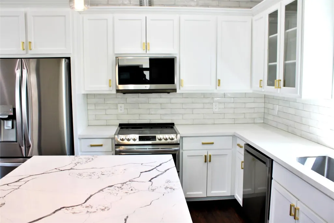
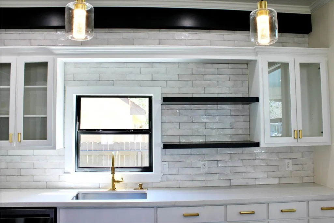
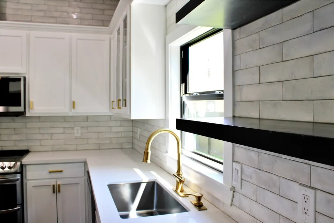
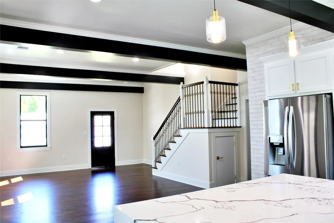
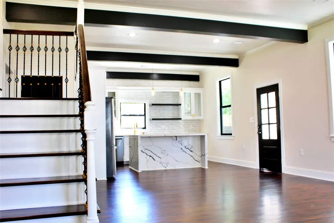
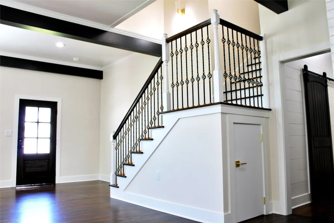
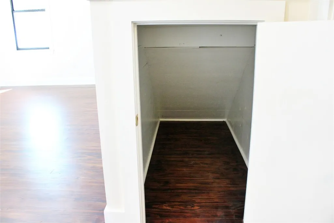
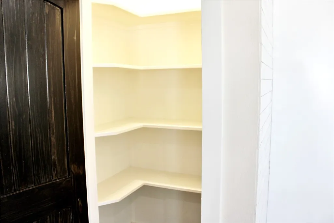
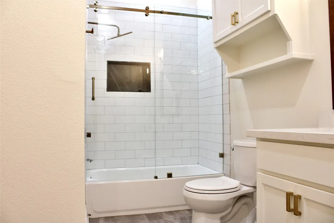
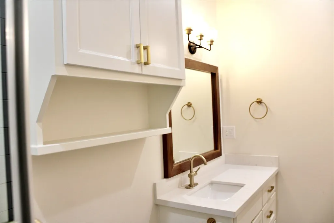
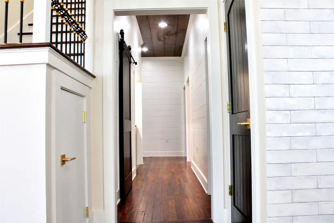
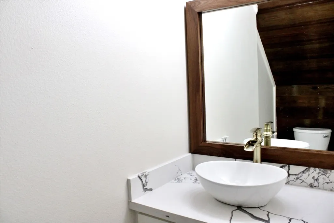
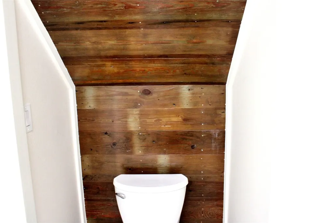
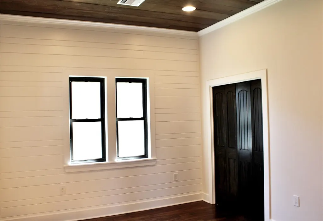
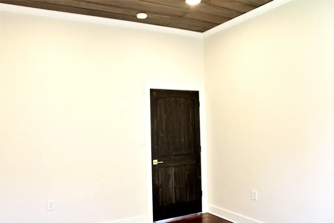
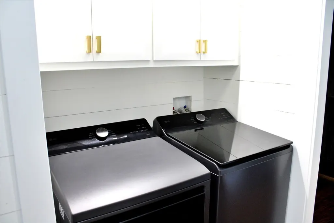
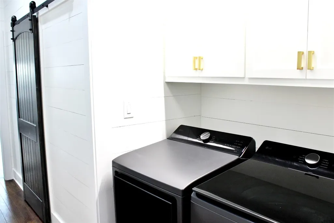
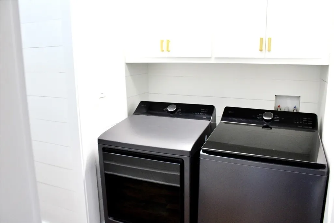
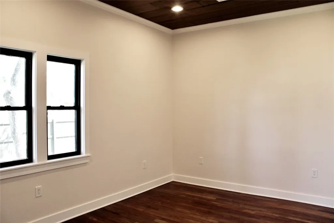
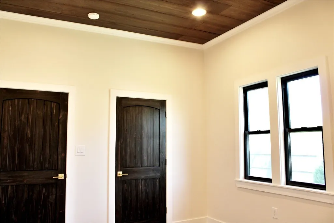
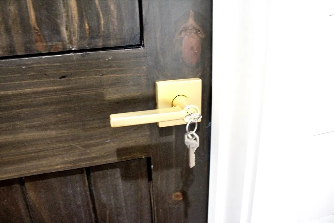
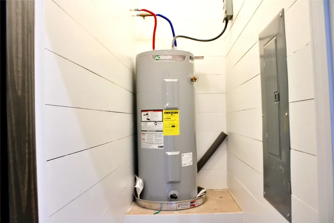
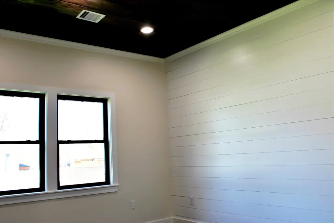
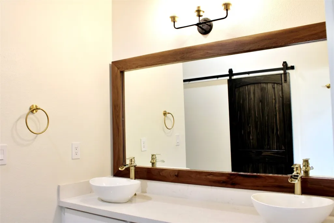
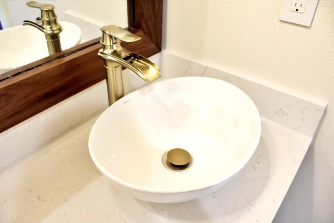
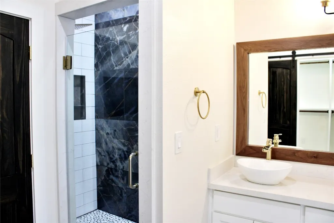
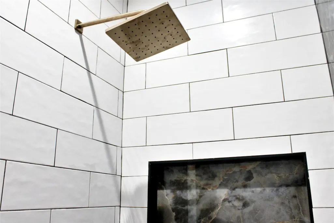
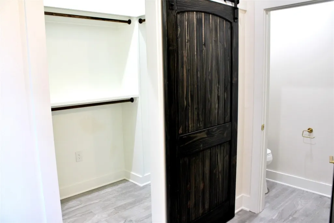
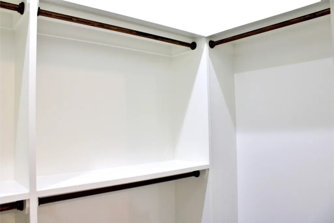
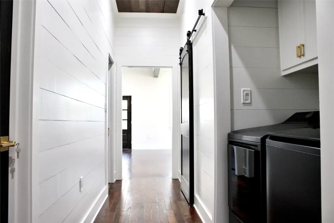
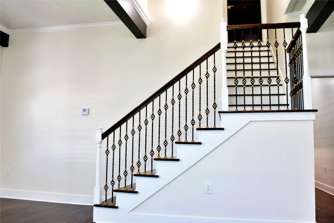
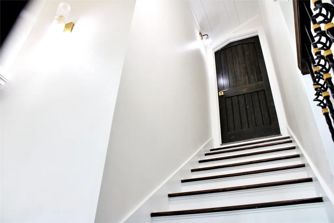
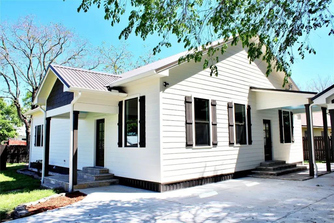
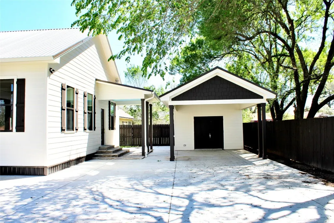
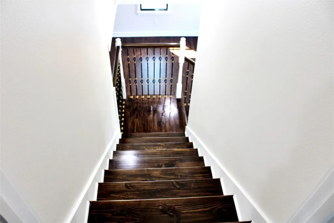
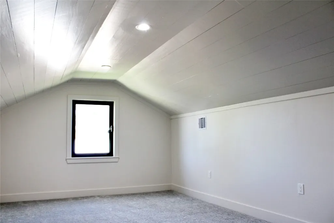
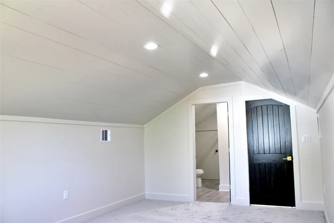
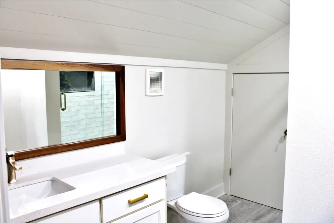
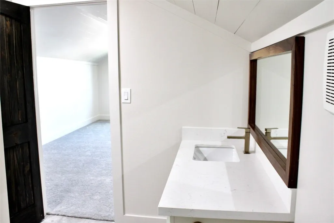
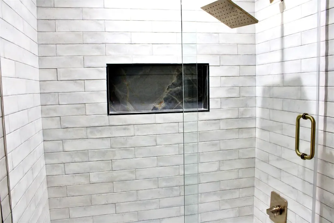
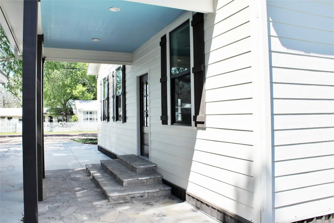
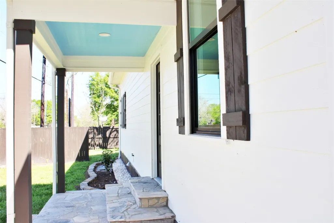
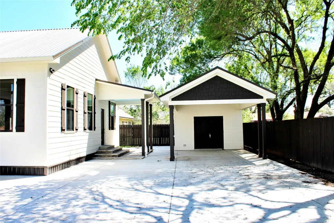
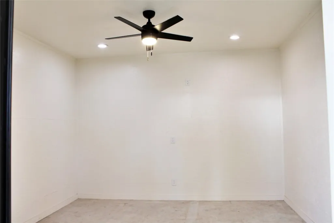
SHE’S A BEAUTY!!! You’ve heard all about custom homes but this a one in a million. Painstaking, time consuming renovations down to the studs. Electrical, plumbing, windows, solid exterior doors, flooring, insulation, walls, ceilings, etc… Top of the line LG Thin Q appliances! This rarity sits on a shady, corner lot just off SH 90. The home boasts 4 bedrooms (2 primary), 3.5 baths, high ceilings, accent beams, gorgeous kitchen with quartz counter tops & island, living dining combo, under stair storage, walk in pantry, sliding barn doors, solid wood bedroom doors (2 with privacy locks), downstairs primary with HUGE bath & walk in closet, classy staircase to the upstairs primary, large upstairs primary bath with attic access! There is so much more but you will need to come and see this property to appreciate it. The double wide driveway leads to plenty parking. The flex room off the carport is finished & could be an office, She Shed, or Man Cave. Call for your appointment today!
| Elementary School | Middle School | High School |
|---|---|---|
| COLUMBUS ELEMENTARY SCHOOL Elementary School | COLUMBUS JUNIOR HIGH SCHOOL Middle School | COLUMBUS HIGH SCHOOL High School |
| Price History | |
|---|---|
| 3/26/2026 | Listed $405,000 |
| 7/30/2026 | 1$399,000 |
General Features
| Country | US |
|---|---|
| Sewer | Public Sewer |
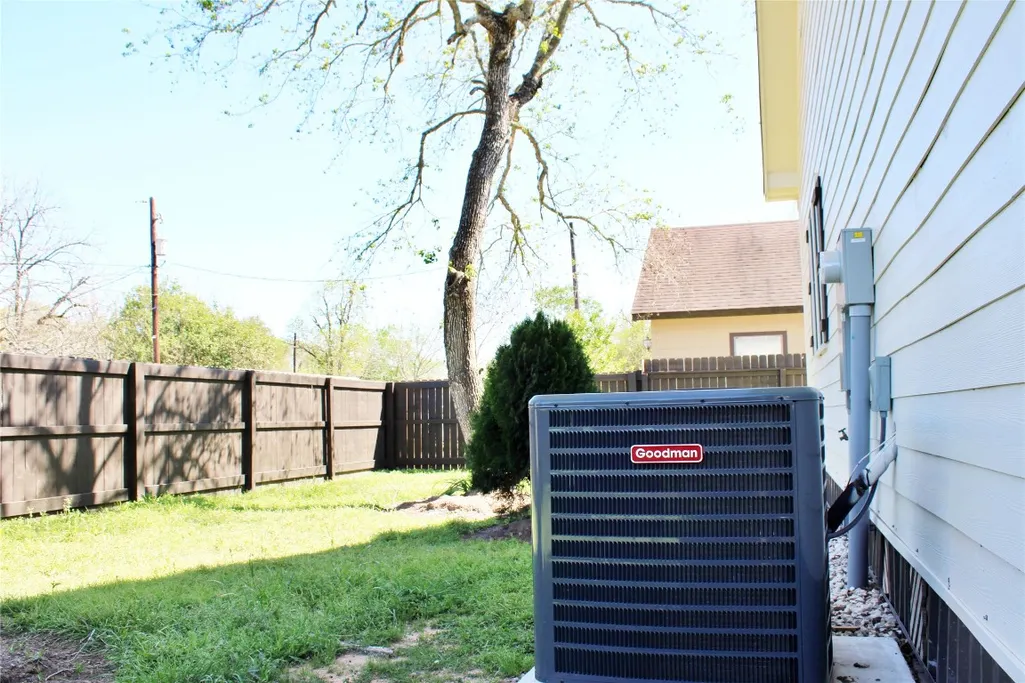
| Heating | Central,Electric |
| Cooling | Central Air,Electric |
| Roof | Composition |
| Appliances | Convection Oven,Double Oven,Dishwasher,Electric Oven,Electric Range,Free-Standing Range,Disposal,Microwave,Oven,Dryer,Refrigerator,Washer |
| Patio/Porch Features | Covered,Deck,Patio,Porch |
| Architectural Style | Farmhouse,Traditional |
| Construction Materials | Cement Siding,Wood Siding |
| Year Built | 1900 |
| Stories Count | 2 |
| Levels | Two |
| Property Subtype | Detached |
| Tax Year | 2025 |
| Ownership | Full Ownership |
| County | Colorado |
| New Construction | false |
| Property Type | Residential |
| Energy Efficient | Doors,Exposure/Shade,Insulation,Windows |
| Subdivision Name | Glidden |
| Facing Direction | South |
| Garage Y/N | false |
| Green Indoor Air Quality | Ventilation |
| Other Structures | Workshop |
| Total Rooms | 17 |
| Full Baths | 3 |
| Status | Active |
| Directions | From SH 90 turn onto 6th Street in Glidden. Property is on the corner of Colorado and 6th. |
| ModificationTimestamp | 2026-07-30T22:34:56.667-00:00 |
| High School | COLUMBUS HIGH SCHOOL |
| City | Glidden |
| Disclosures | Seller Disclosure |
| High School District | 188 - Columbus |
| MLS Area | 56 |
| Lot Size Units | Square Feet |
| Carport Spaces | 1 |
| Carport Y/N | true |
| Elementary School | COLUMBUS ELEMENTARY SCHOOL |
| Tax Annual Amount | 2667 |
| Middle/Junior High School | COLUMBUS JUNIOR HIGH SCHOOL |
| Lease Considered Y/N | false |
| Standard Status | Active |
| Middle/Junior School District | 188 - Columbus |
| Elementary School District | 188 - Columbus |
| Year Built Source | Public Records |
| Virtual Tour | https://www.har.com/johnna-maertz/agent_JMaertz |
| PostalCity | Glidden |
| Legal Description | BLK 28 PT LT 1,2 GLIDDEN & HOUSE |
Interior Features
| Interior Amenities | Breakfast Bar,Crown Molding,Double Vanity,High Ceilings,Kitchen Island,Kitchen/Family Room Combo,Bath in Primary Bedroom,Pantry,Quartz Counters,Self-closing Cabinet Doors,Self-closing Drawers,Tub Shower,Vaulted Ceiling(s),Walk-In Pantry,Ceiling Fan(s),Kitchen/Dining Combo,Living/Dining Room |
|---|---|
| Flooring | Carpet,Plank,Vinyl,Wood |
| Air Conditioning Y/N | true |
| Heating Y/N | true |
| Window Features | Low-Emissivity Windows |
| Half Baths | 1 |
| Laundry Features | Washer Hookup,Electric Dryer Hookup |
| Total Bedrooms | 4 |
| Room Type | Kitchen,Living Room,Utility Room,Half Bath |
| LivingAreaSource | Owner |
| Total Baths | 4 |
Exterior Features
| Exterior Amenities | Covered Patio,Deck,Fence,Porch,Patio,Private Yard |
|---|---|
| Fencing | Back Yard,Partial |
| Parking Features | Additional Parking,Detached Carport,Driveway,Workshop in Garage |
| Lot Features | Corner Lot,Wooded,Side Yard |
| Water Source | Public |
| Lot Size Area | 5898 |
| Foundation Details | Block |
| Building Area Total | 2200 |
| Lot Dimensions | 59 X 100 |
| Lot Size Acres | 0.1354 |
| Road Surface Type | Asphalt,Concrete |
| Lot Size Source | Appraiser |
| Door Features | Insulated Doors |
| Private Pool | false |
Amenities
- Foreclosure
- Views
- Short Sale
- New Construction
- Adult 55+
- Lease To Own
- No HOA Fees
- Furnished
- Primary On Main
- Air Conditioning
- Seller Finance
- Green
- Fixer Upper
- Horse
- Golf
- Fireplace
- Deck
- Garage
- Basement
- Pool
Property vs Single Family Average in 78943
Price
Taxes
Year Built

 The information being provided by Houston Association of REALTORS, Inc. is for the consumer's personal, non-commercial use and may not be used for any purpose other than to identify prospective properties consumers may be interested in purchasing. Any information relating to real estate for sale referenced on this web site comes from the Internet Data Exchange (IDX) program of the Houston Association of REALTORS, Inc. This web site may reference real estate listing(s) held by a brokerage firm other
