

Open House Sat, Sep 26th 03:00 PM - 05:00 PM - Price Reduction










Address
5207 Belvedere Drive, Rosenberg, TX
Price
$ 415,000
Property Attributes
- MLS#46544211
- TypeSingle Family
- Listing Status Active
- CountyFort Bend
- CityRosenberg
- Area30 Fort Bend South/Richmond
- NeighborhoodThe Oaks Of Rosenberg Sec 1
- Zip77471
- Style
- Year Built2008
- Taxes$ 10009
- Price$ 415,000
- Bedrooms4
- Full Bathrooms3
- Half Bathrooms1
- Sqr Footage3514
- Lot Size0.2179 Acres
Data Source:
Houston Association of REALTORS® (HAR)
Property Description
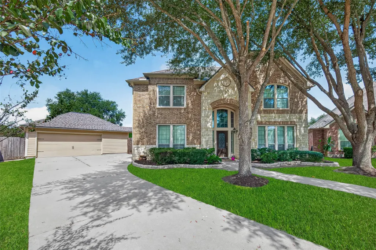
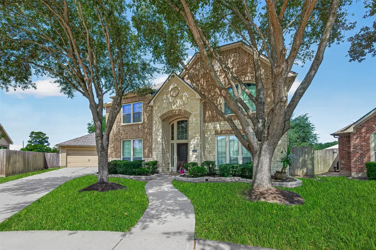
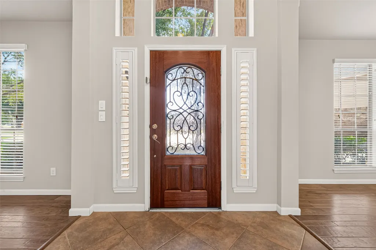
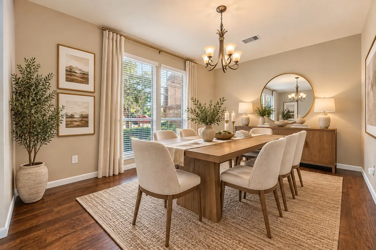
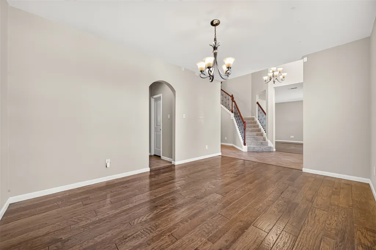
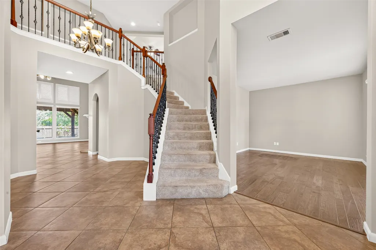
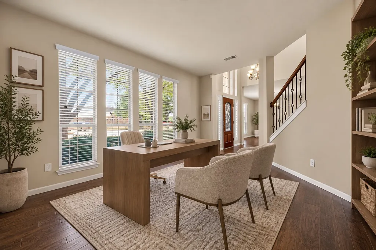
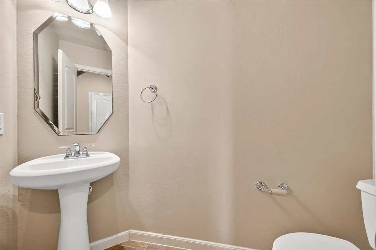
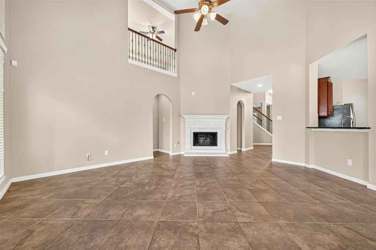
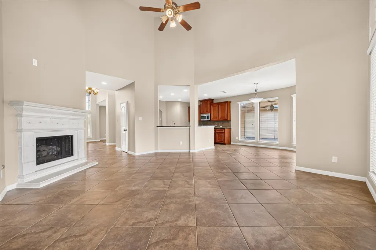
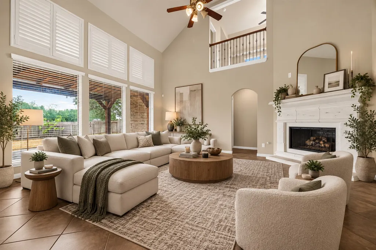
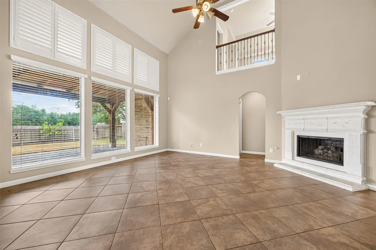
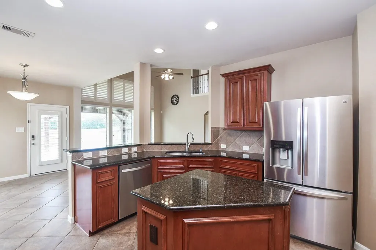
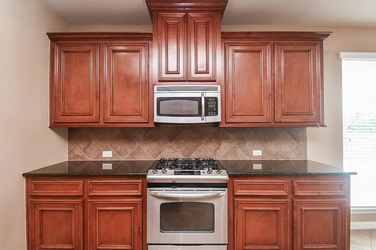
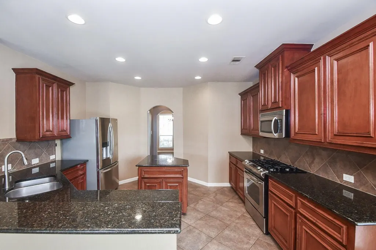
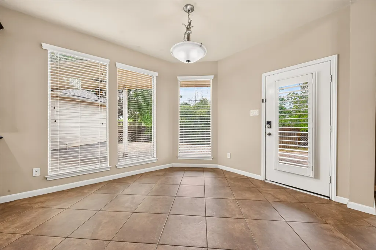
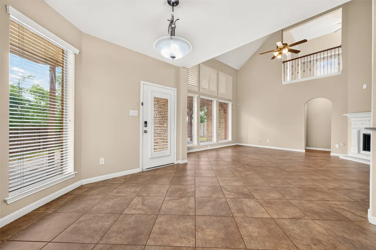
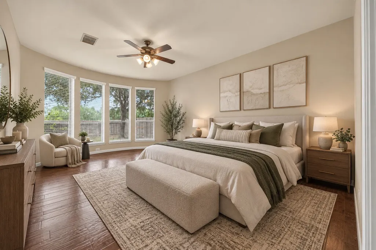
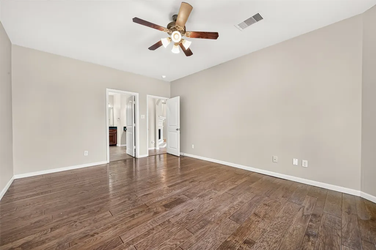
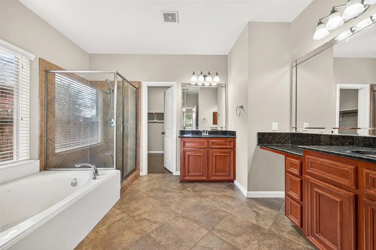
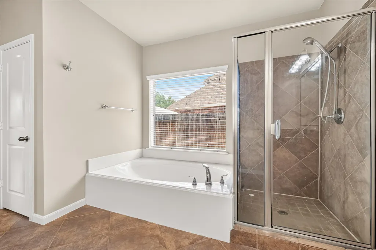
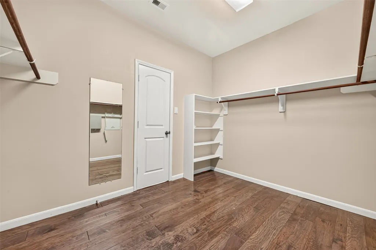
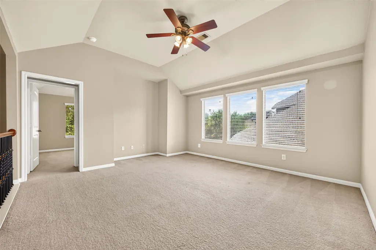
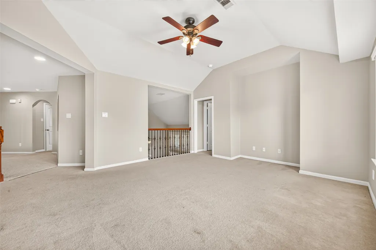
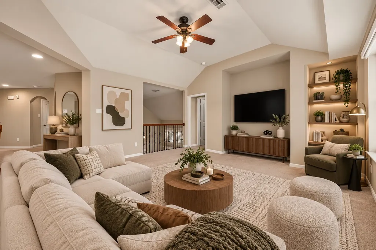
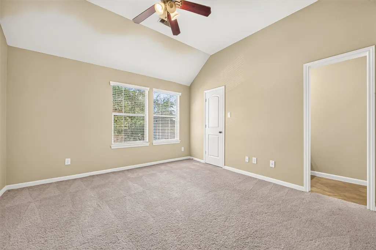
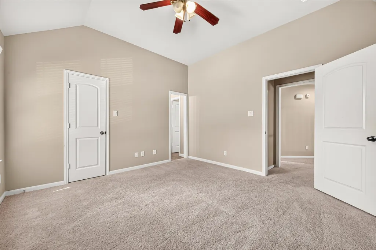
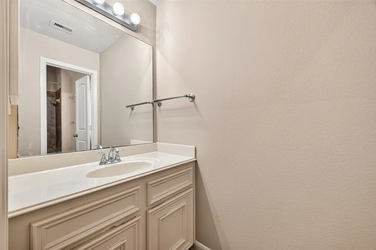
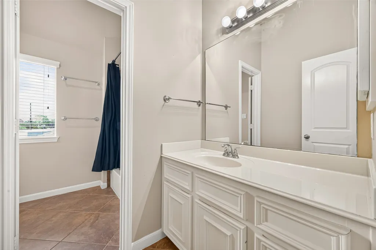
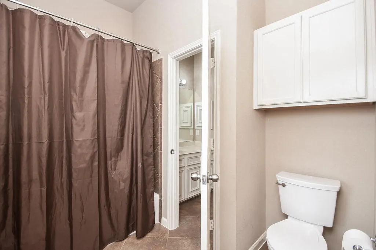
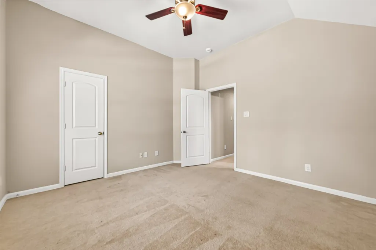
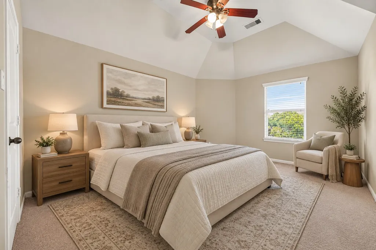
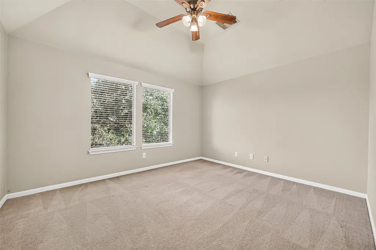
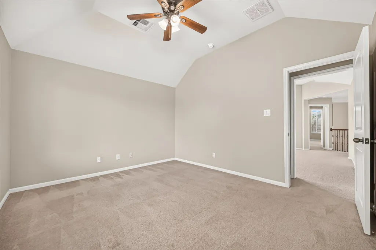
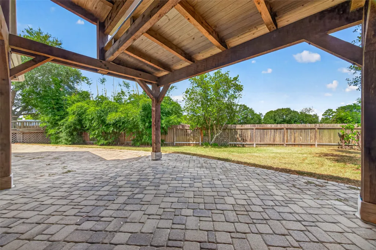
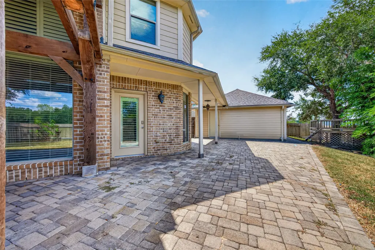
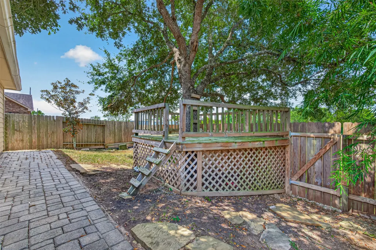
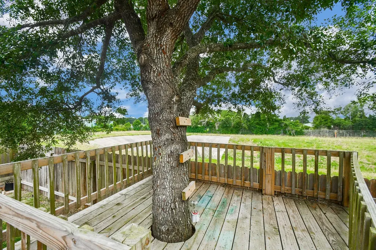
Welcome to 5207 Belvedere, where comfort meets charm at the end of a peaceful cul-de-sac. This beautifully updated 4–5 bedroom home offers space to spread out, upgrades you’ll love, and the kind of backyard dreams are made of! Step inside a 2-story entry setting the stage for your next chapter. With flexible living spaces including a formal dining room, home office, 2-story den with a balcony from the game room above & an upstairs media room, there’s room for everyone to relax, work, & play. The island & gas appliances make cooking a breeze. Retreat to your oversized primary suite for peace and privacy. Upstairs enjoy 10’ ceilings & large secondary bedrooms—each with ceiling fans & walk-in closets. The Jack-and-Jill bath makes mornings smoother. Outside, your backyard oasis awaits—an amazing covered pavilion, & no back neighbors for more serenity & less stress. Don’t miss the treehouse—a bonus feature your inner child will absolutely love! Come see why this should be your next address.
| Elementary School | Middle School | High School |
|---|---|---|
| ARREDONDO ELEMENTARY SCHOOL Elementary School | WRIGHT JUNIOR HIGH SCHOOL Middle School | RANDLE HIGH SCHOOL High School |
| Price History | |
|---|---|
| 9/5/2026 | Listed $410,000 |
| 9/9/2026 | 1$415,000 |
General Features
| Country | US |
|---|---|
| Sewer | Public Sewer |
| Heating | Central,Gas |
| Cooling | Central Air,Electric,Attic Fan |
| Roof | Shingle,Wood |
| Appliances | Dishwasher,Disposal,Gas Oven,Gas Range,Microwave,Oven |
| HOA Fee | 600 |
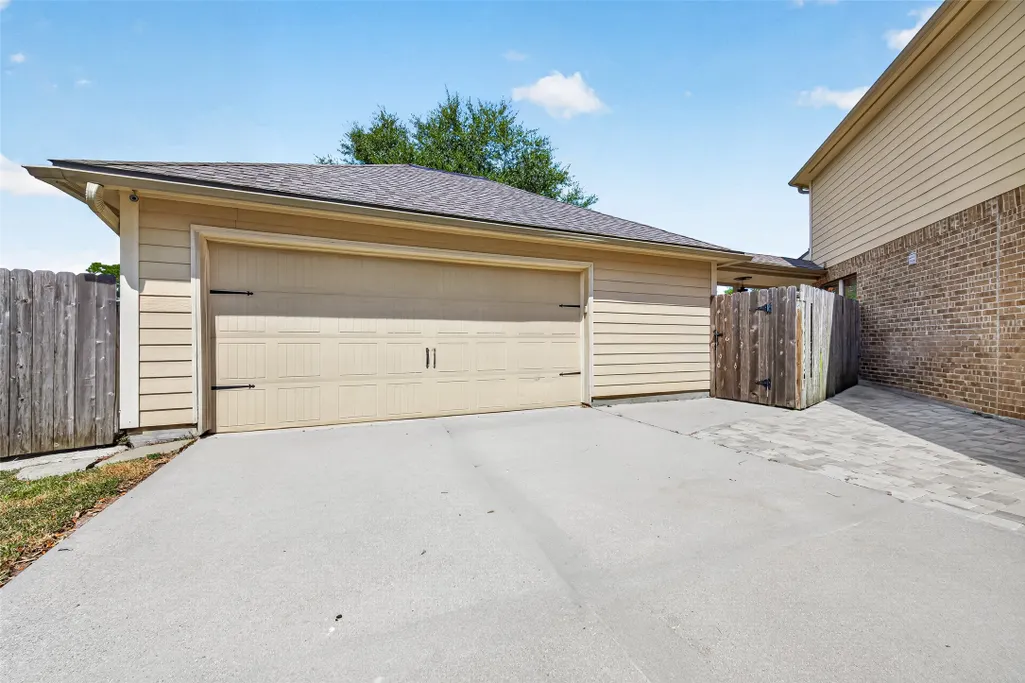
| Garage Spaces | 2 |
| Patio/Porch Features | Covered,Deck,Patio,Porch |
| Architectural Style | Traditional |
| Security Features | Prewired,Security System Leased,Smoke Detector(s) |
| Construction Materials | Brick,Stone |
| Year Built | 2008 |
| Stories Count | 2 |
| Levels | Two |
| Property Subtype | Detached |
| Tax Year | 2024 |
| Ownership | Full Ownership |
| Community Features | Community Pool |
| Assoc Fee Paid Per | Annually |
| County | Fort Bend |
| New Construction | false |
| Property Type | Residential |
| HOA | true |
| Attached Garage | false |
| Energy Efficient | Thermostat |
| Subdivision Name | The Oaks Of Rosenberg Sec 1 |
| Garage Y/N | true |
| Total Rooms | 11 |
| Full Baths | 3 |
| Status | Active |
| Directions | From 59 turn right onto Pleak Rd, turn left onto Bryan Road, turn left onto Oakland Valley Drive, turn left onto Wagon Wheel Lane, turn right onto Bass Lane, turn left onto Belvedere Drive, turn right to stay on Belvedere Drive, your destination is on the right. |
| ModificationTimestamp | 2026-09-18T16:25:10.933-00:00 |
| High School | RANDLE HIGH SCHOOL |
| City | Rosenberg |
| Disclosures | Municipal Utility District Disclosure |
| Association Name | Houston Community Management Serv |
| High School District | 33 - Lamar Consolidated |
| MLS Area | 30 |
| Lot Size Units | Square Feet |
| Elementary School | ARREDONDO ELEMENTARY SCHOOL |
| Tax Annual Amount | 10009 |
| Middle/Junior High School | WRIGHT JUNIOR HIGH SCHOOL |
| MLS Area Minor | Fort Bend South/Richmond |
| Lease Considered Y/N | false |
| Standard Status | Active |
| Middle/Junior School District | 33 - Lamar Consolidated |
| Elementary School District | 33 - Lamar Consolidated |
| Year Built Source | Public Records |
| PostalCity | Rosenberg |
| Legal Description | THE OAKS OF ROSENBERG SEC 1, BLOCK 2, LOT 24 |
Interior Features
| Interior Amenities | Double Vanity,Entrance Foyer,Granite Counters,High Ceilings,Main Level Primary,Ceiling Fan(s),Programmable Thermostat |
|---|---|
| Flooring | Carpet,Tile,Wood |
| Total Fireplaces | 2 |
| Fireplace Features | Gas Log |
| Air Conditioning Y/N | true |
| Heating Y/N | true |
| Fireplace Y/N | true |
| Half Baths | 1 |
| Laundry Features | Washer Hookup,Electric Dryer Hookup |
| Total Bedrooms | 4 |
| Room Type | Game Room,Living Room,Office,Utility Room |
| LivingAreaSource | Appraiser |
| Total Baths | 4 |
| Bedrooms Possible | 5 |
Exterior Features
| Exterior Amenities | Covered Patio,Fence,Sprinkler/Irrigation,Porch,Patio,Private Yard |
|---|---|
| Fencing | Back Yard |
| Parking Features | Detached,Garage,Oversized |
| Lot Features | Cul-De-Sac,Greenbelt,Subdivision,Backs to Greenbelt/Park |
| Water Source | Public |
| Lot Size Area | 9492 |
| Foundation Details | Slab |
| Building Area Total | 3514 |
| Lot Size Acres | 0.2179 |
| Road Surface Type | Concrete |
| Lot Size Source | Appraiser |
| Private Pool | false |
Amenities
- Foreclosure
- Views
- Short Sale
- New Construction
- Adult 55+
- Lease To Own
- No HOA Fees
- Furnished
- Primary On Main
- Air Conditioning
- Seller Finance
- Green
- Fixer Upper
- Horse
- Golf
- Fireplace
- Deck
- Garage
- Basement
- Pool
Property vs Single Family Average in 77471
Price
Taxes
Year Built

 The information being provided by Houston Association of REALTORS, Inc. is for the consumer's personal, non-commercial use and may not be used for any purpose other than to identify prospective properties consumers may be interested in purchasing. Any information relating to real estate for sale referenced on this web site comes from the Internet Data Exchange (IDX) program of the Houston Association of REALTORS, Inc. This web site may reference real estate listing(s) held by a brokerage firm other
