

Price Reduction
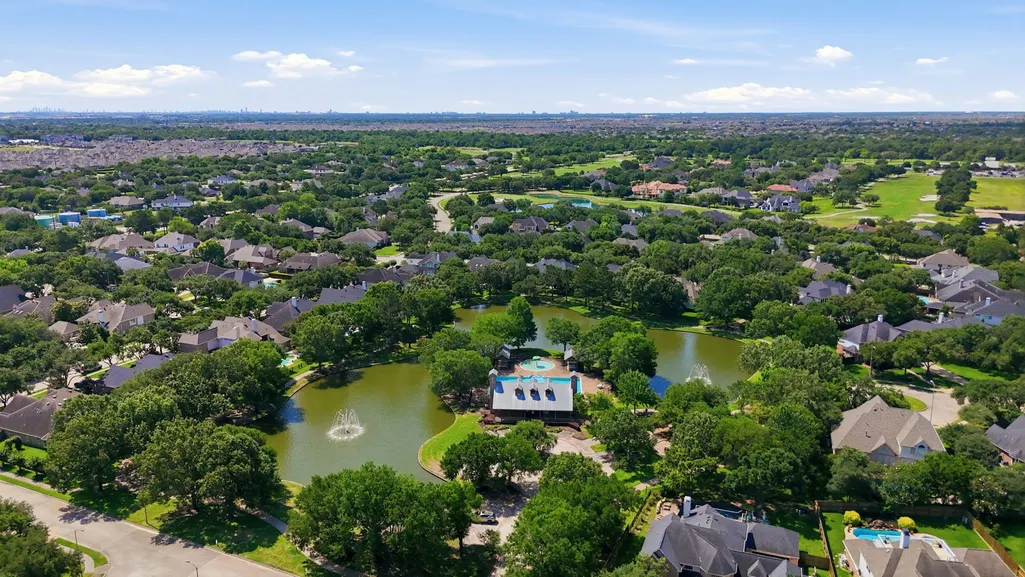
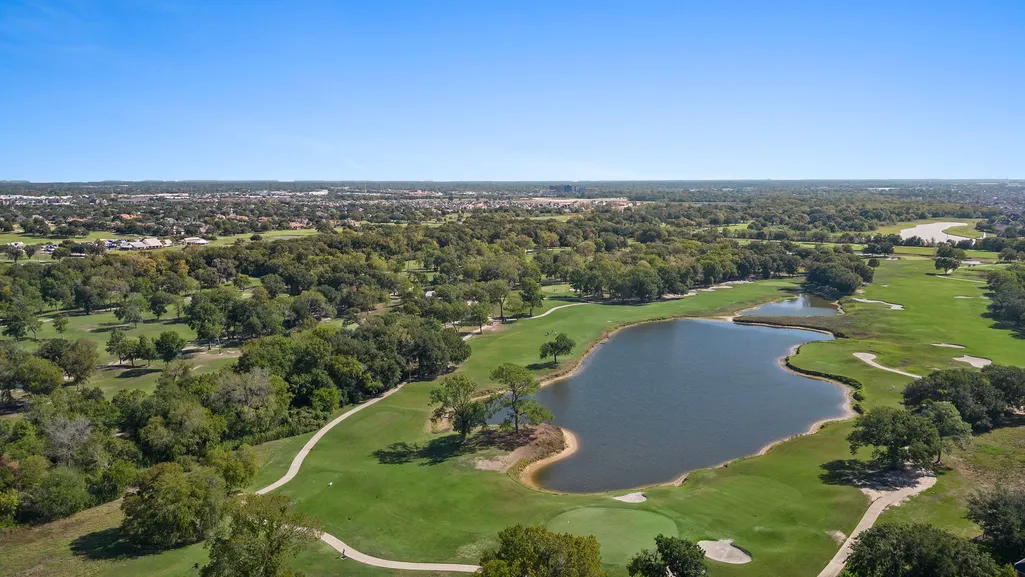
Address
26315 Wedgewood Park, Cypress, TX
Price
$ 774,900
Property Attributes
- MLS#52890939
- TypeSingle Family
- Listing Status Active
- CountyHarris
- CityCypress
- Area25 Cypress South
- NeighborhoodBlackhorse Ranch
- Zip77433
- Style
- Year Built2001
- Taxes$ 17664
- Price$ 774,900
- Bedrooms4
- Full Bathrooms3
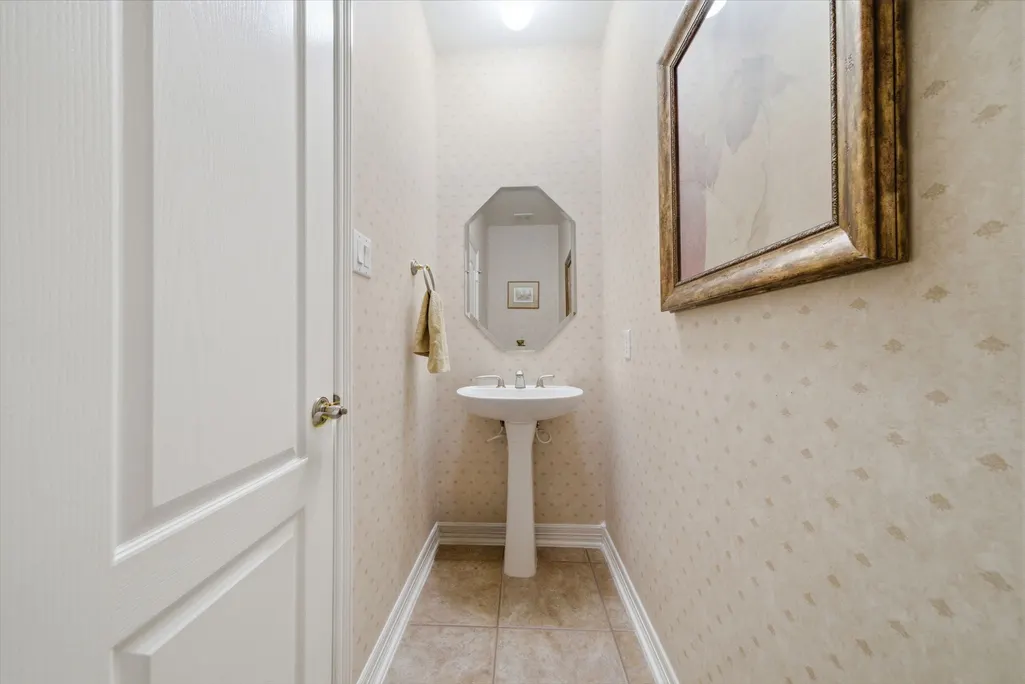
- Half Bathrooms1
- Sqr Footage4119
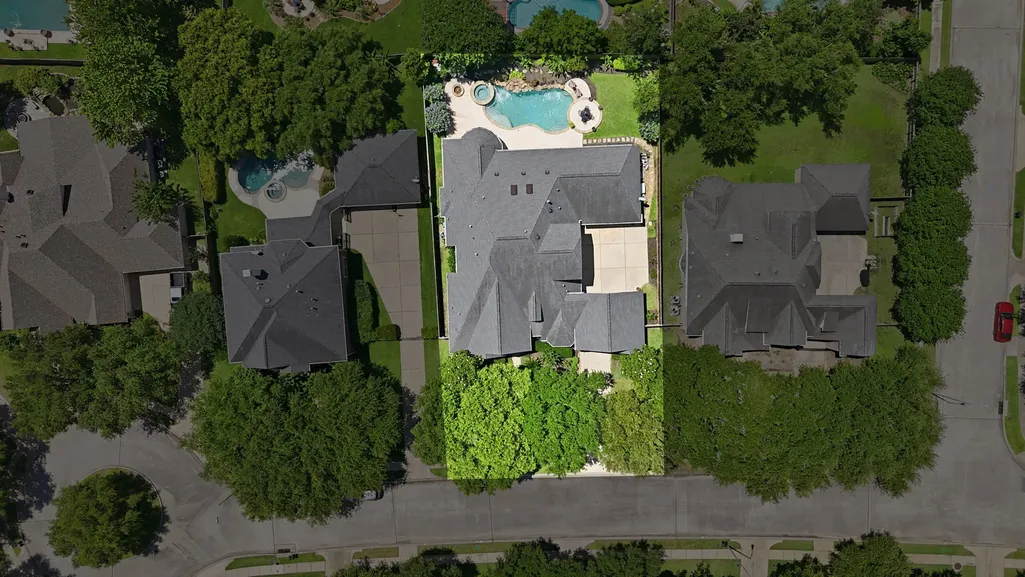
- Lot Size0.3263 Acres
Data Source:
Houston Association of REALTORS® (HAR)
Property Description
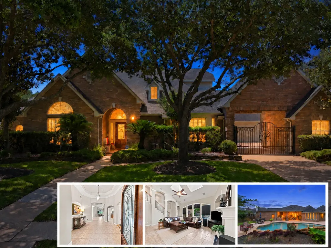
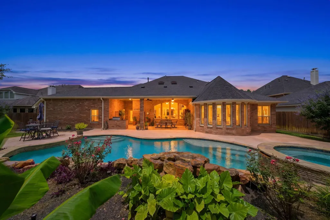
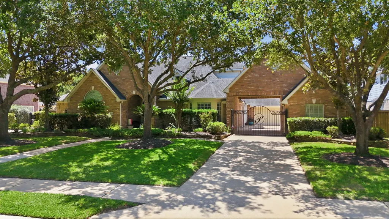
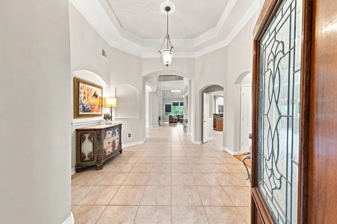
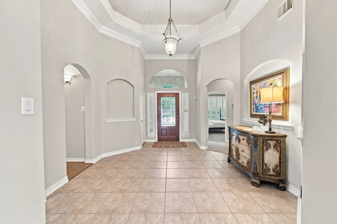
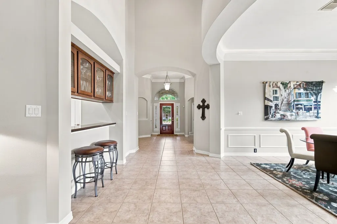
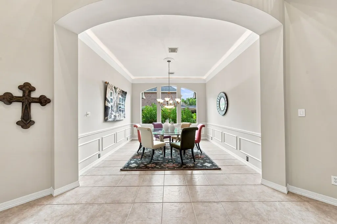
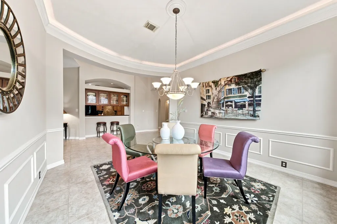
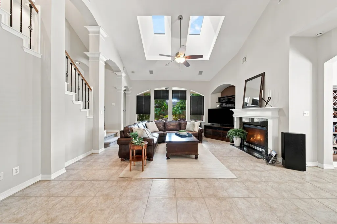
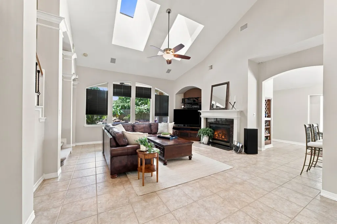
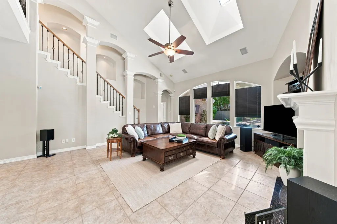
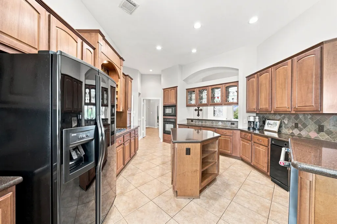
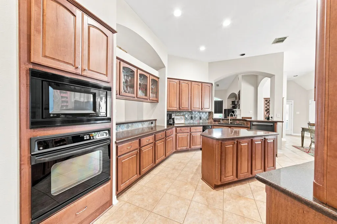
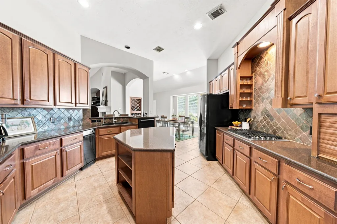
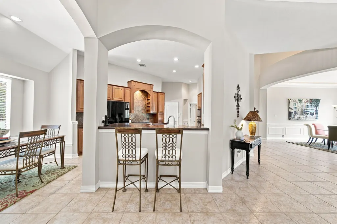
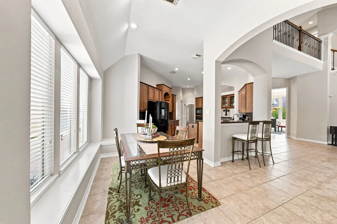
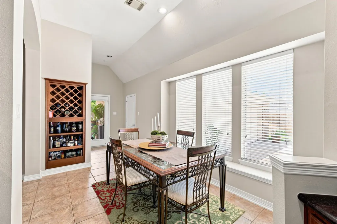
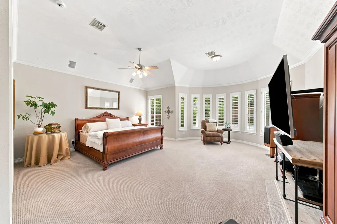
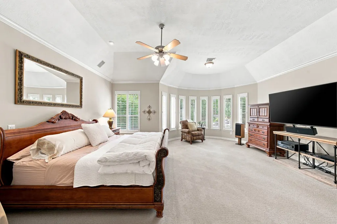
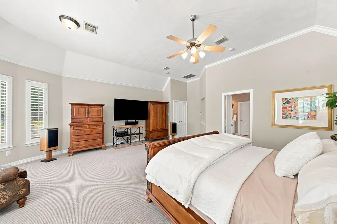
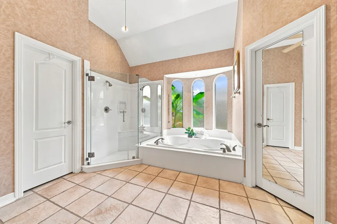
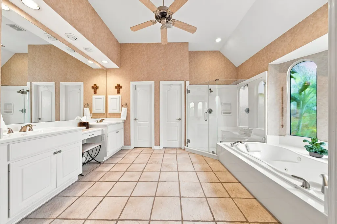
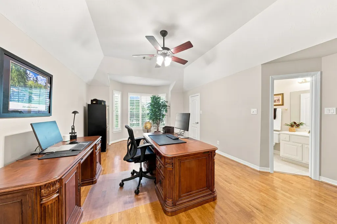
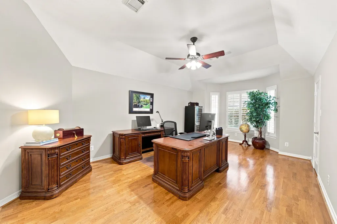
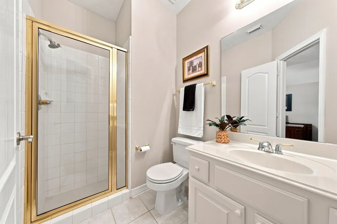
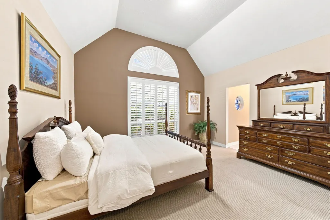
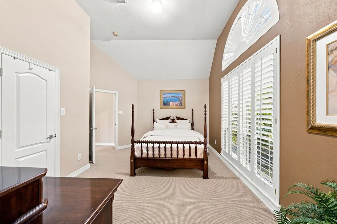
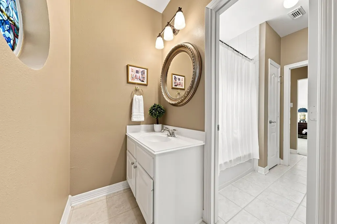

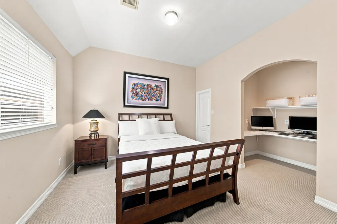
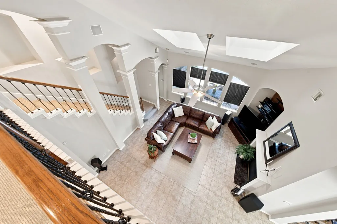
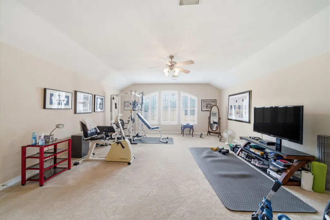
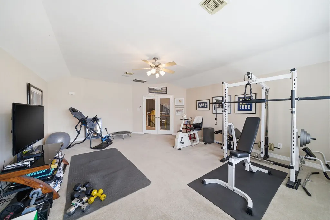
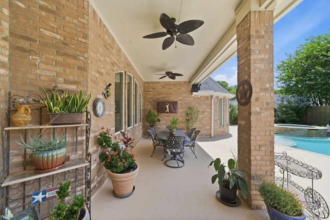
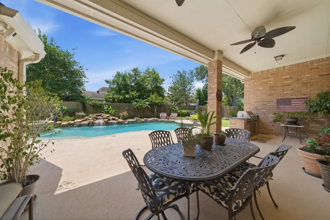
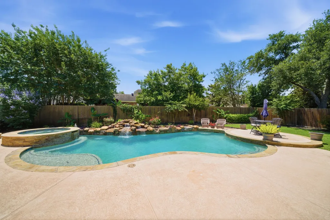
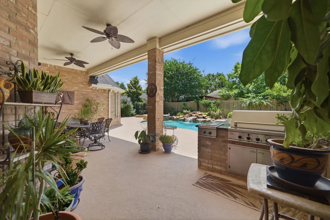
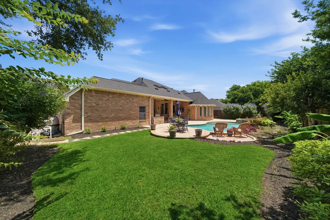
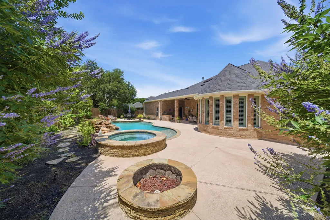
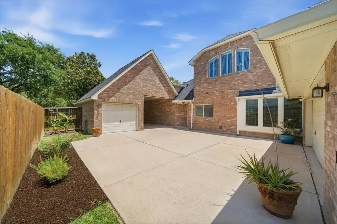
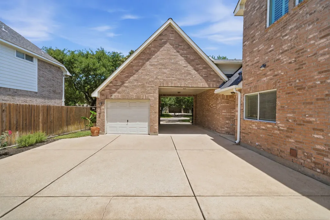
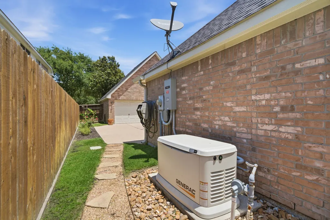
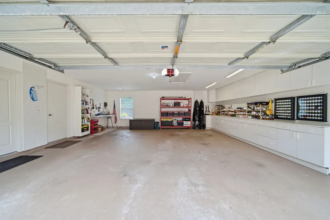
Freshly painted! Nestled within the prestigious golf club community of Blackhorse Ranch, this exclusive Trendmaker 1 story home, recipient of Trendmaker’s Builder of the Year Award, showcases an exceptional blend of luxury, functionality, and timeless design. This 4 BR, 3.1 Bath home boasting a sprawling floorplan, w/ a versatile game room up, is an entertainers dream designed for both grand gatherings and everyday living. Abundant storage throughout, expansive living spaces, and generously sized rooms provide the ideal combination of comfort and practicality. A private gated entrance leads to an oversized carport and 2 separate garages. The backyard oasis is built for entertaining with a sparkling pool, spa, covered patio, and built-in grill. Thoughtful updates, including a Generac whole-home generator,. Zoned to Pope Elem and top-rated CFISD schools, this exceptional home pairs award-winning craftsmanship with an unbeatable location in one of the area’s most sought-after communities.
| Elementary School | Middle School | High School |
|---|---|---|
| POPE ELEMENTARY SCHOOL (CYPRESS-FAIRBANKS) Elementary School | SMITH MIDDLE SCHOOL (CYPRESS-FAIRBANKS) Middle School | CYPRESS RANCH HIGH SCHOOL High School |
| Price History | |
|---|---|
| 7/30/2026 | Listed $795,900 |
| 9/2/2026 | 3$774,900 |
General Features
| Country | US |
|---|---|
| Sewer | Public Sewer |
| Heating | Central,Gas,Zoned |
| Cooling | Central Air,Electric,Zoned |
| Roof | Composition |
| Appliances | Dishwasher,Electric Oven,Gas Cooktop,Disposal,Microwave,Trash Compactor |
| HOA Fee | 1159 |
| Garage Spaces | 3 |
| Association Fee Includes | Clubhouse,Recreation Facilities |
| Patio/Porch Features | Deck,Patio |
| Architectural Style | Traditional |
| Pool Features | In Ground,Pool/Spa Combo,Association |
| Security Features | Security System Owned |
| Construction Materials | Brick,Cement Siding |
| Year Built | 2001 |
| Stories Count | 1 |
| Levels | One |
| Property Subtype | Detached |
| Tax Year | 2025 |
| Ownership | Full Ownership |
| Community Features | Community Pool,Curbs |
| Assoc Fee Paid Per | Annually |
| County | Harris |
| New Construction | false |
| Property Type | Residential |
| Association Amenities | Picnic Area,Playground,Park,Pool,Trail(s) |
| HOA | true |
| Attached Garage | true |
| Energy Efficient | HVAC,Windows |
| Subdivision Name | Blackhorse Ranch |
| Facing Direction | North |
| Garage Y/N | true |
| Total Rooms | 8 |
| Full Baths | 3 |
| Status | Active |
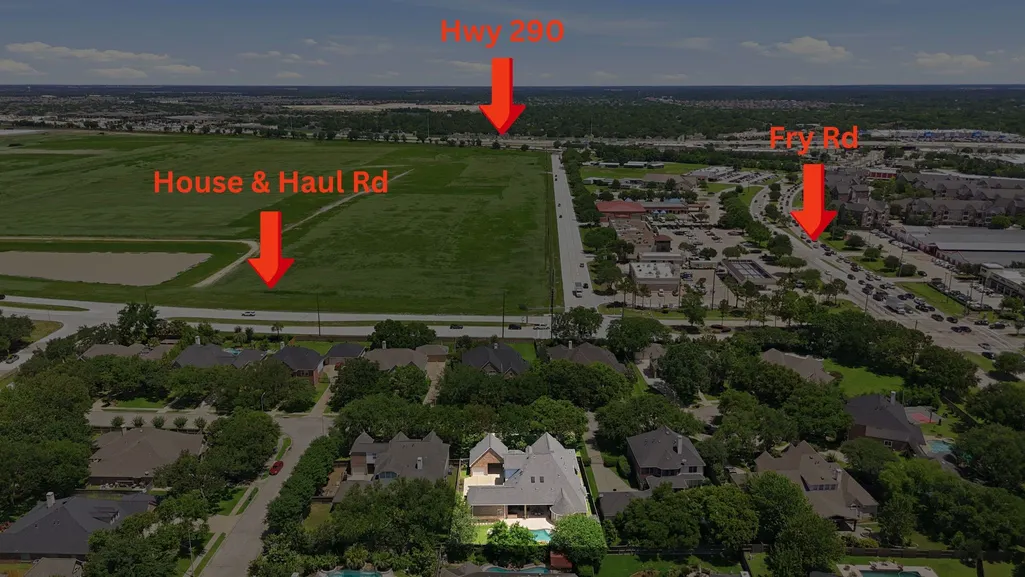
| Directions | 290 west, left Cypress Rosehill, right Old Hempstead, left House & Haul, left Mound, right Fry, right Blackhorse Trail, right Wildwood Bend, right Wedgewood Prk |
| ModificationTimestamp | 2026-09-02T18:09:49.940-00:00 |
| High School | CYPRESS RANCH HIGH SCHOOL |
| City | Cypress |
| Disclosures | Municipal Utility District Disclosure,Seller Disclosure |
| Association Name | Blackhorse Ranch HOA/Crest Mgmt |
| High School District | 13 - Cypress-Fairbanks |
| MLS Area | 25 |
| Lot Size Units | Square Feet |
| Elementary School | POPE ELEMENTARY SCHOOL (CYPRESS-FAIRBANKS) |
| Tax Annual Amount | 17664 |
| Middle/Junior High School | SMITH MIDDLE SCHOOL (CYPRESS-FAIRBANKS) |
| MLS Area Minor | Cypress South |
| Lease Considered Y/N | false |
| Builder Name | Trendmaker |
| Standard Status | Active |
| Middle/Junior School District | 13 - Cypress-Fairbanks |
| Elementary School District | 13 - Cypress-Fairbanks |
| Year Built Source | Public Records |
| PostalCity | Cypress |
| Legal Description | LT 12 BLK 2 BLACKHORSE RANCH SEC 1 |
Interior Features
| Interior Amenities | All Bedrooms Down,Crown Molding,Double Vanity,Entrance Foyer,En Suite Bathroom,Full Bath on Main Level,High Ceilings,Jetted Tub,Kitchen Island,Kitchen/Family Room Combo,Bath in Primary Bedroom,Main Level Primary,Pantry,Separate Shower,Walk-In Pantry,Walk-In Closet(s) |
|---|---|
| Flooring | Carpet,Tile,Wood |
| Total Fireplaces | 1 |
| Air Conditioning Y/N | true |
| Heating Y/N | true |
| Window Features | Low-Emissivity Windows |
| Fireplace Y/N | true |
| Half Baths | 1 |
| Total Bedrooms | 4 |
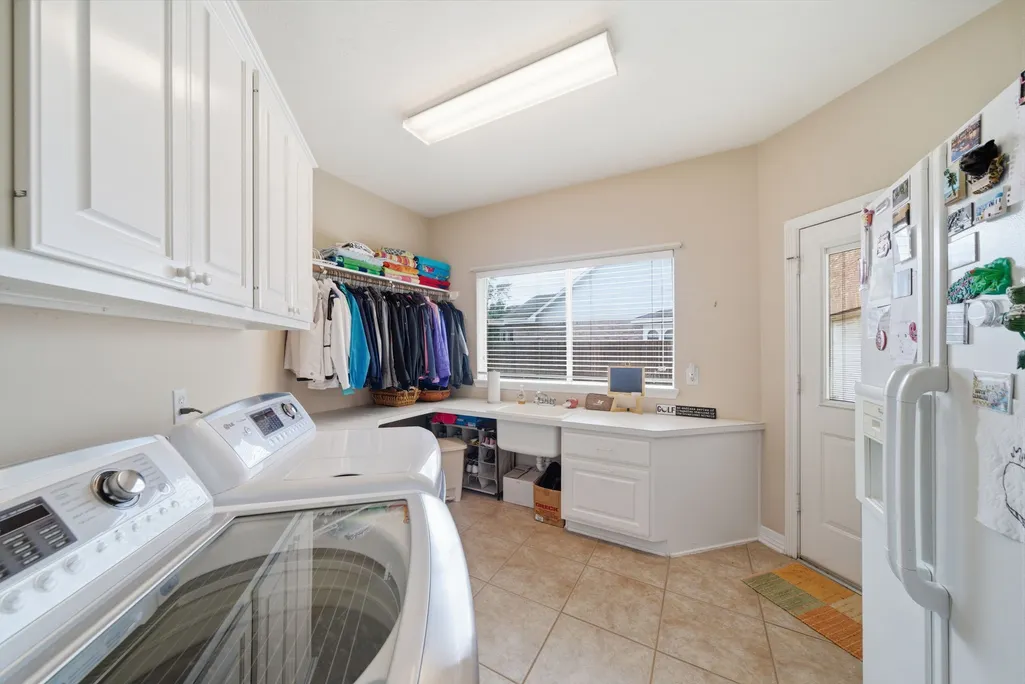
| Room Type | Breakfast Room/Nook,Dining Room,Family Room,Game Room,Utility Room,Half Bath |
| LivingAreaSource | Appraiser |
| Total Baths | 4 |
Exterior Features
| Exterior Amenities | Deck,Fully Fenced,Fence,Sprinkler/Irrigation,Patio |
|---|---|
| Fencing | Back Yard |
| Parking Features | Additional Parking,Attached,Detached,Electric Gate,Garage,Garage Door Opener,Oversized,Porte-Cochere |
| Lot Features | Cul-De-Sac,Subdivision |
| Water Source | Public |
| Lot Size Area | 14213 |
| Foundation Details | Slab |
| Building Area Total | 4119 |
| Lot Size Acres | 0.3263 |
| Road Surface Type | Concrete |
| Lot Size Source | Appraiser |
| Private Pool | true |
Amenities
- Foreclosure
- Views
- Short Sale
- New Construction
- Adult 55+
- Lease To Own
- No HOA Fees
- Furnished
- Primary On Main
- Air Conditioning
- Seller Finance
- Green
- Fixer Upper
- Horse
- Golf
- Fireplace
- Deck
- Garage
- Basement
- Pool
Property vs Single Family Average in 77433
Price
Taxes
Year Built

 The information being provided by Houston Association of REALTORS, Inc. is for the consumer's personal, non-commercial use and may not be used for any purpose other than to identify prospective properties consumers may be interested in purchasing. Any information relating to real estate for sale referenced on this web site comes from the Internet Data Exchange (IDX) program of the Houston Association of REALTORS, Inc. This web site may reference real estate listing(s) held by a brokerage firm other
