

















Address
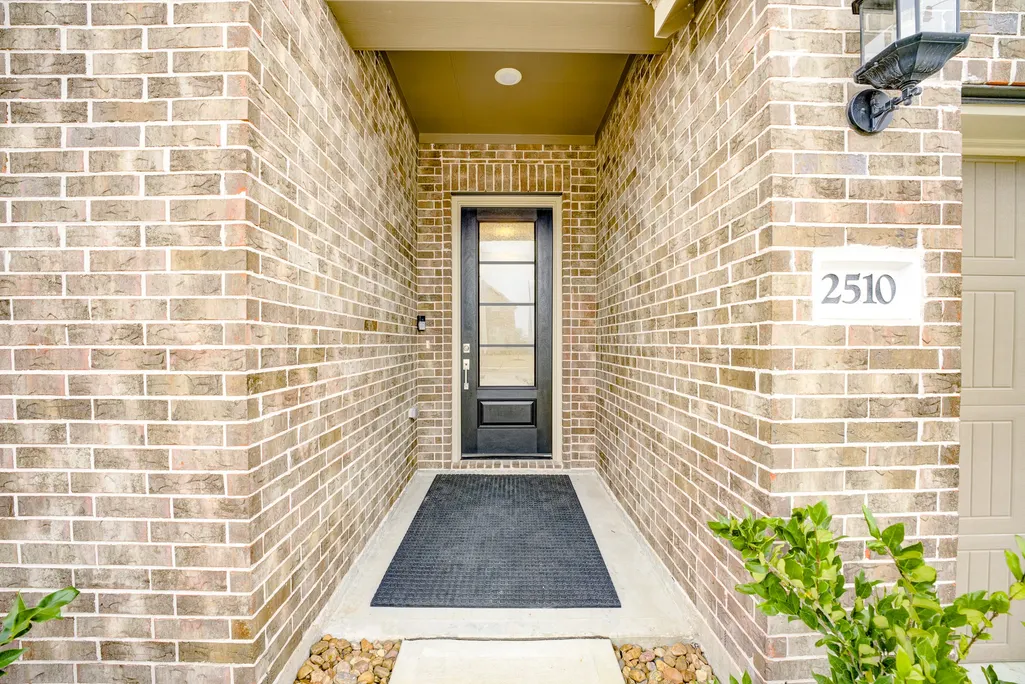
2510 Olivine Stone Drive, Richmond, TX
Price
$ 330,000
Property Attributes
- MLS#65675560
- TypeSingle Family
- Listing Status Active
- CountyFort Bend
- CityRichmond
- Area30 Fort Bend South/Richmond
- NeighborhoodWalnut Creek At Stonecreek Estates Sec 2
- Zip77469
- Style
- Year Built2024
- Taxes$ 11169
- Price$ 330,000
- Bedrooms3
- Full Bathrooms2
- Half Bathrooms0
- Sqr Footage2553
- Lot Size0.1878 Acres
Data Source:
Houston Association of REALTORS® (HAR)
Property Description
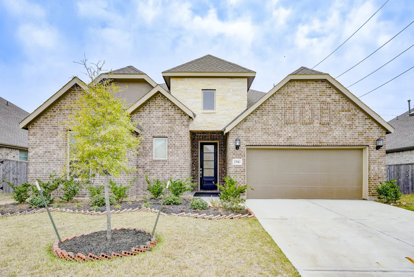
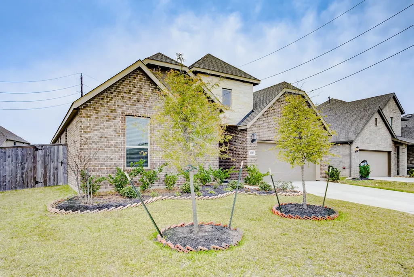
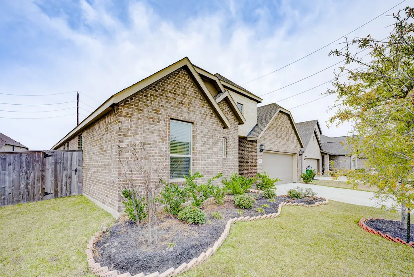
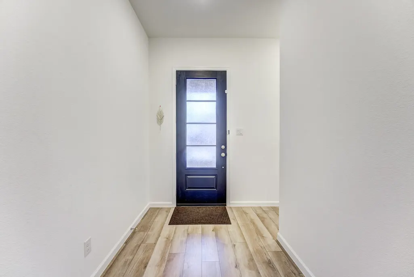
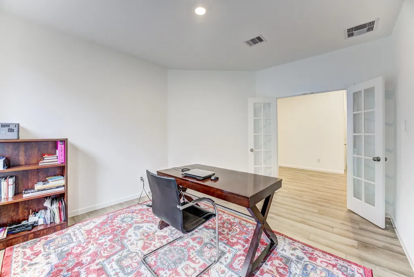
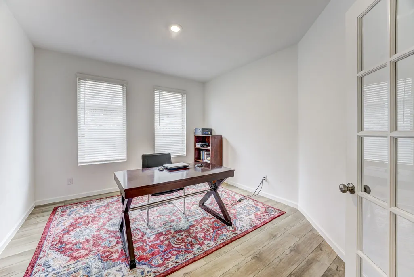
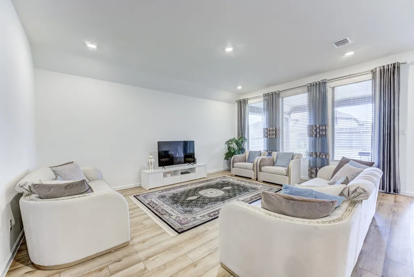
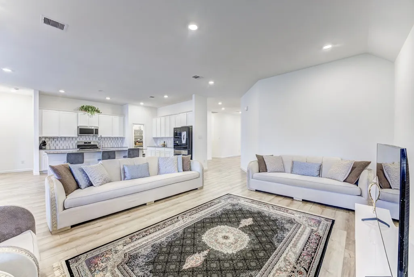
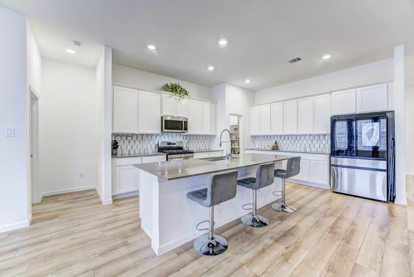
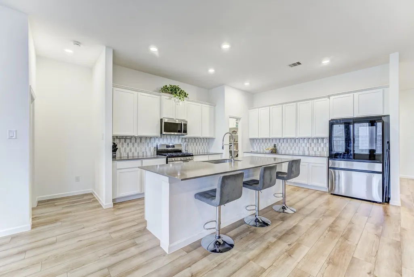
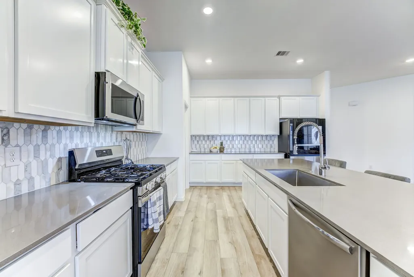
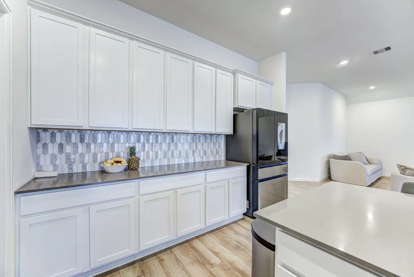
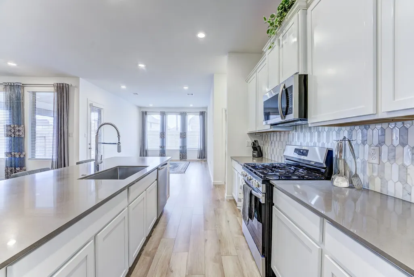
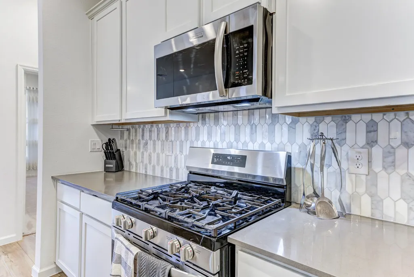
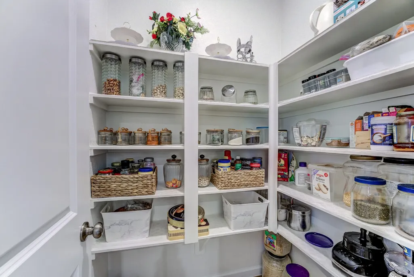
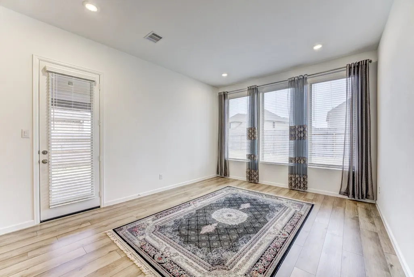
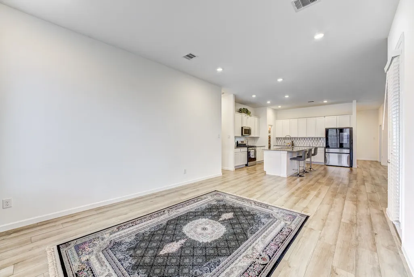
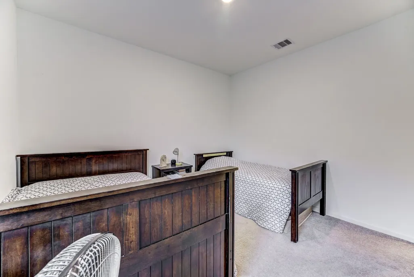
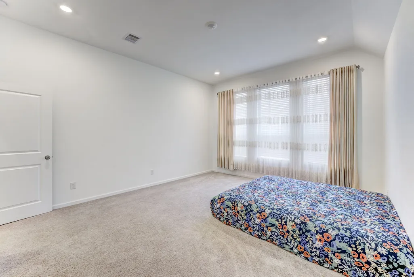
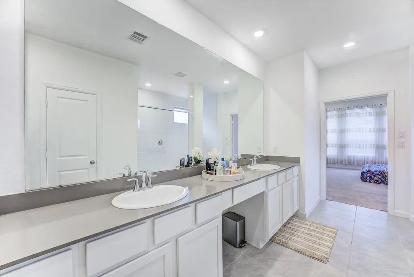
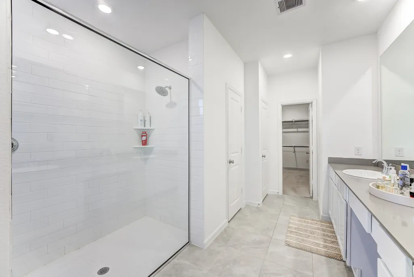
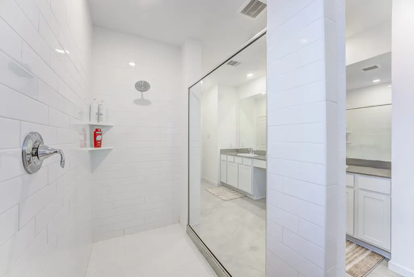
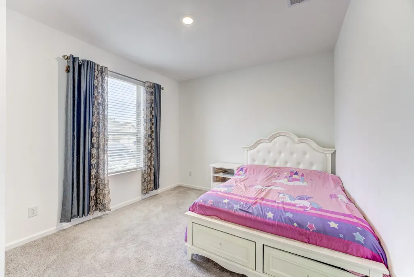
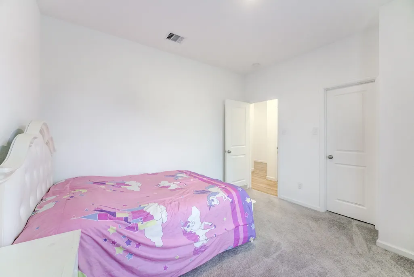
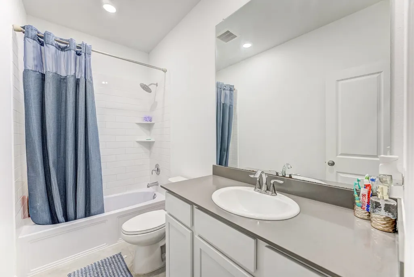
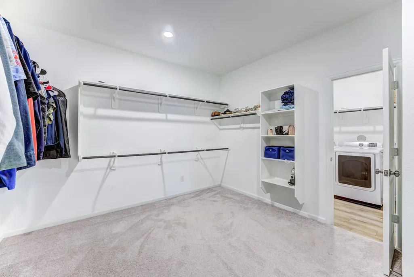
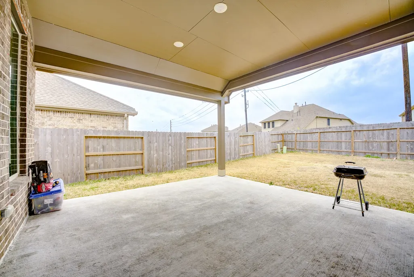
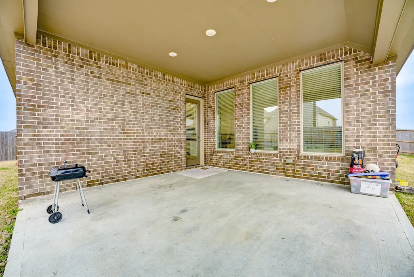
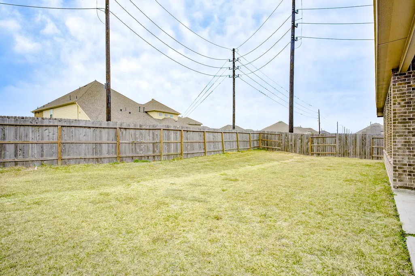
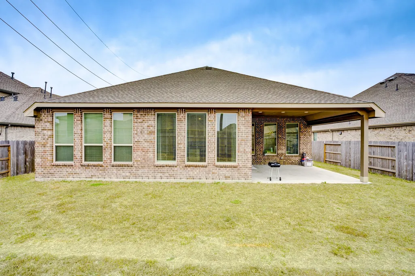
An inviting one-story home awaits you in the sought-after Walnut Creek community, featuring 3 bedrooms, 2 full bathrooms, a private study, and a sunny dining area overlooking the backyard. The kitchen connects to the family area and showcases a large island with breakfast bar, granite countertops with tile backsplash, ample cabinetry and counter space, plus a pantry for added storage. The primary suite is a peaceful escape, offering an en-suite bath with dual vanities, a shower room, and an expansive walk-in closet with direct utility access. Charming front garden beds enhance curb appeal, while the spacious fenced backyard with a covered patio creates the perfect setting for hobbies, pets, future enhancements, or weekend cookouts. Residents enjoy community amenities, including a pool, trails, parks, and recreational spaces. Conveniently located near top-rated schools, shopping, dining, and major highways, this home is perfect for families or anyone seeking modern suburban living.
| Elementary School | Middle School | High School |
|---|---|---|
| CARTER ELEMENTARY SCHOOL Elementary School | READING JUNIOR HIGH SCHOOL Middle School | GEORGE RANCH HIGH SCHOOL High School |
| Price History | |
|---|---|
| 3/18/2026 | Listed $359,900 |
| 7/1/2026 | 8$330,000 |
General Features
| Country | US |
|---|---|
| Sewer | Public Sewer |
| Heating | Central,Gas |
| Cooling | Central Air,Electric |
| Roof | Composition |
| Appliances | Dishwasher,Disposal,Gas Range,Microwave,Oven |
| HOA Fee | 630 |
| Garage Spaces | 2 |
| Patio/Porch Features | Covered,Deck,Patio |
| Architectural Style | Traditional |
| Security Features | Security System Owned |
| Construction Materials | Brick,Cement Siding |
| Exclusions | See exclusions list |
| Year Built | 2024 |
| Stories Count | 1 |
| Levels | One |
| Property Subtype | Detached |
| Tax Year | 2025 |
| Community Features | Curbs |
| Assoc Fee Paid Per | Annually |
| County | Fort Bend |
| New Construction | false |
| Property Type | Residential |
| HOA | true |
| Attached Garage | true |
| Energy Efficient | Insulation,Thermostat |
| Subdivision Name | Walnut Creek At Stonecreek Estates Sec 2 |
| Garage Y/N | true |
| Total Rooms | 7 |
| Full Baths | 2 |
| Status | Active |
| Directions | Head southwest on I-69 and take exit 103 toward Williams Way Blvd. Use the middle lane to merge onto Richmond Pkwy/Williams Way Blvd, then use the left two lanes to turn left. Continue on Williams Way Blvd as it becomes Benton Rd. Turn left onto Walnut Manor Dr, then right onto Madera Landing |
| ModificationTimestamp | 2026-08-15T14:36:34.067-00:00 |
| High School | GEORGE RANCH HIGH SCHOOL |
| City | Richmond |
| Disclosures | Municipal Utility District Disclosure,Seller Disclosure |
| Association Name | Community Solutions LLC |
| High School District | 33 - Lamar Consolidated |
| MLS Area | 30 |
| Lot Size Units | Square Feet |
| Elementary School | CARTER ELEMENTARY SCHOOL |
| Tax Annual Amount | 11169 |
| Middle/Junior High School | READING JUNIOR HIGH SCHOOL |
| MLS Area Minor | Fort Bend South/Richmond |
| Lease Considered Y/N | false |
| Virtual Tour | https://my.matterport.com/show/?m=6Z3g5ti1svR |
| Standard Status | Active |
| Middle/Junior School District | 33 - Lamar Consolidated |
| Elementary School District | 33 - Lamar Consolidated |
| Year Built Source | Public Records |
| PostalCity | Richmond |
| Legal Description | WALNUT CREEK AT STONECREEK ESTATES SEC 2, BLOCK 3, LOT 3 |
Interior Features
| Interior Amenities | Double Vanity,Granite Counters,Kitchen Island,Kitchen/Family Room Combo,Tub Shower,Ceiling Fan(s),Kitchen/Dining Combo,Programmable Thermostat |
|---|---|
| Flooring | Carpet,Laminate,Tile |
| Air Conditioning Y/N | true |
| Heating Y/N | true |
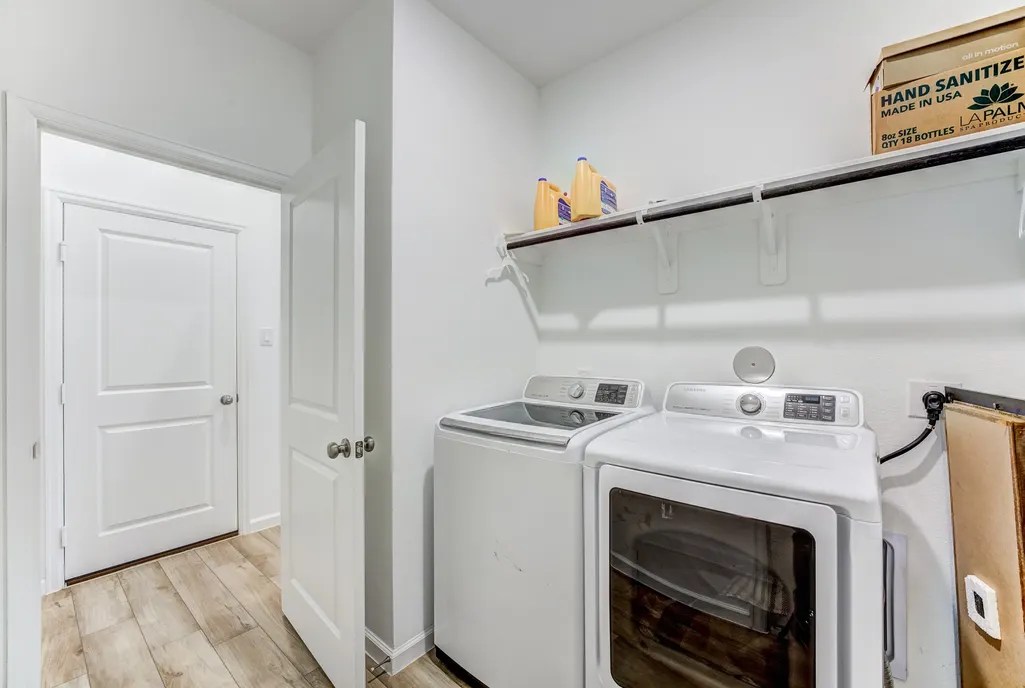
| Laundry Features | Washer Hookup,Electric Dryer Hookup |
| Total Bedrooms | 3 |
| Room Type | Kitchen,Living Room,Office,Utility Room |
| LivingAreaSource | Appraiser |
| Total Baths | 2 |
Exterior Features
| Exterior Amenities | Covered Patio,Fence,Patio,Private Yard |
|---|---|
| Fencing | Back Yard |
| Parking Features | Attached,Driveway,Garage |
| Lot Features | Subdivision |
| Water Source | Public |
| Lot Size Area | 8181 |
| Foundation Details | Slab |
| Building Area Total | 2553 |
| Lot Size Acres | 0.1878 |
| Road Surface Type | Concrete |
| Lot Size Source | Appraiser |
| Private Pool | false |
Amenities
- Foreclosure
- Views
- Short Sale
- New Construction
- Adult 55+
- Lease To Own
- No HOA Fees
- Furnished
- Primary On Main
- Air Conditioning
- Seller Finance
- Green
- Fixer Upper
- Horse
- Golf
- Fireplace
- Deck
- Garage
- Basement
- Pool
Property vs Single Family Average in 77469
Price
Taxes
Year Built

 The information being provided by Houston Association of REALTORS, Inc. is for the consumer's personal, non-commercial use and may not be used for any purpose other than to identify prospective properties consumers may be interested in purchasing. Any information relating to real estate for sale referenced on this web site comes from the Internet Data Exchange (IDX) program of the Houston Association of REALTORS, Inc. This web site may reference real estate listing(s) held by a brokerage firm other
