








Address
41 Pausel Road, New Waverly, TX
Price
$ 1,549,000
Property Attributes
- MLS#89591325
- TypeSingle Family
- Listing Status Active
- CountyWalker
- CityNew Waverly
- Area43 New Waverly Area
- NeighborhoodMCGARY W W (A-370), TRACT 1, ACRES 38.58
- Zip77358
- Style
- Year Built2025
- Taxes$ 15381
- Price$ 1,549,000
- Bedrooms4
- Full Bathrooms4
- Half Bathrooms2
- Sqr Footage5998
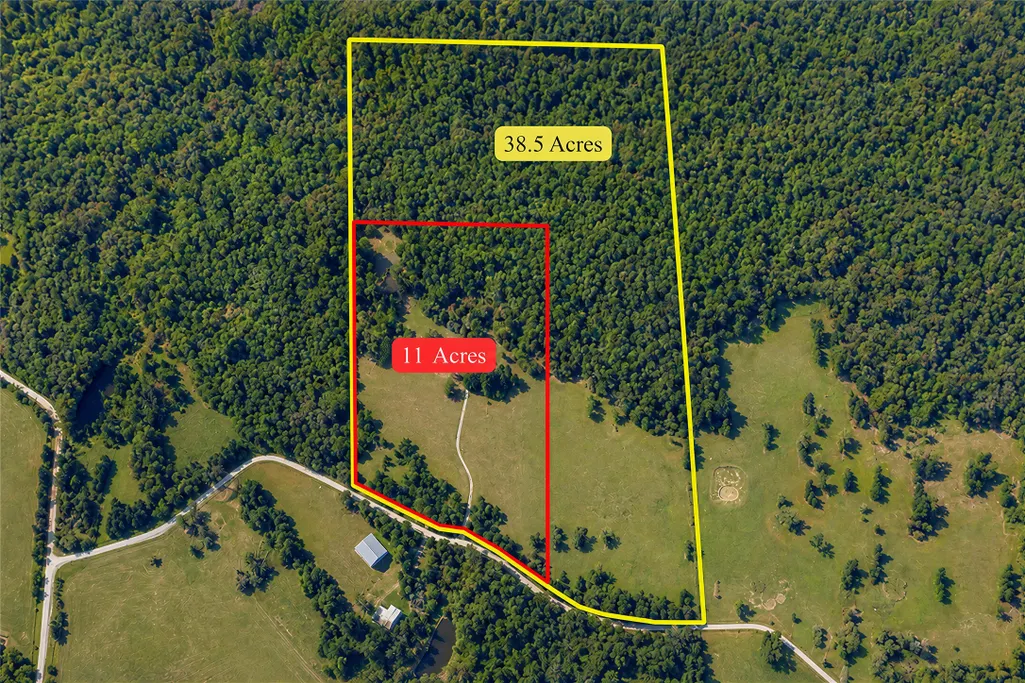
- Lot Size11 Acres
Data Source:
Houston Association of REALTORS® (HAR)
Property Description
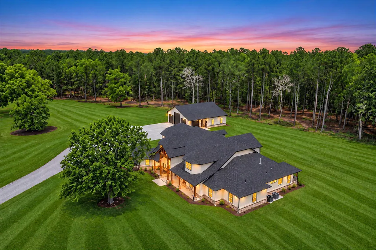
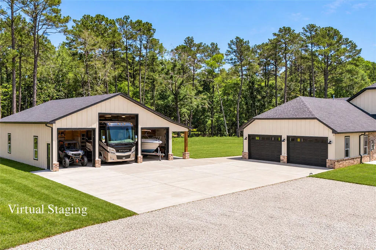
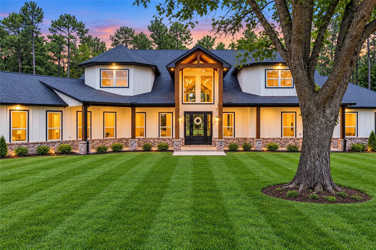
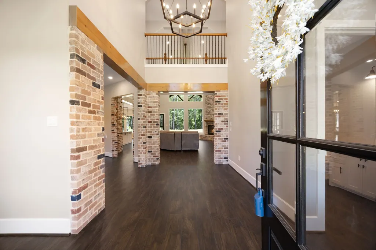
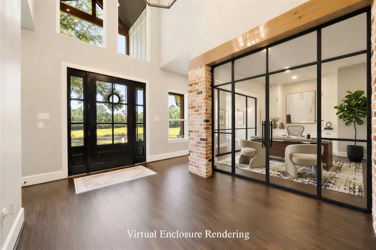
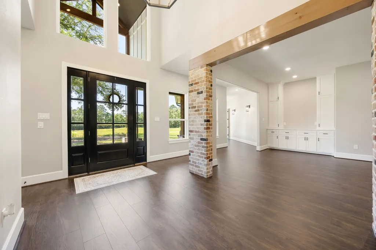
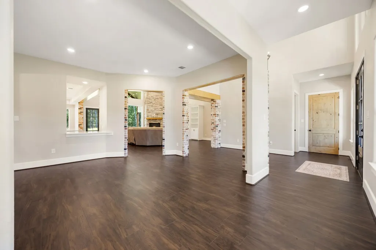
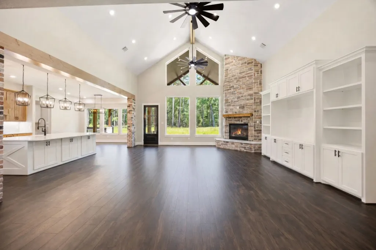
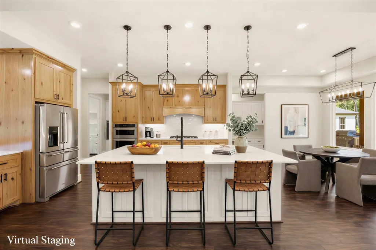
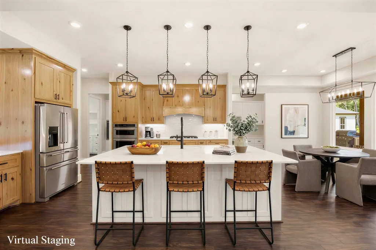
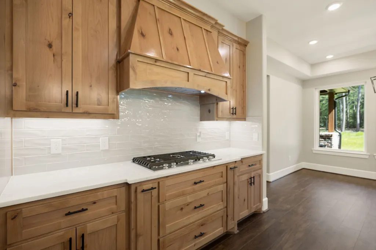
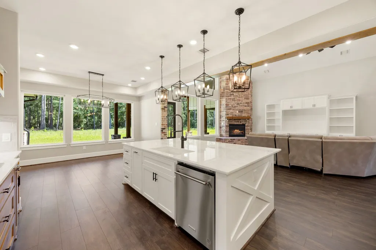
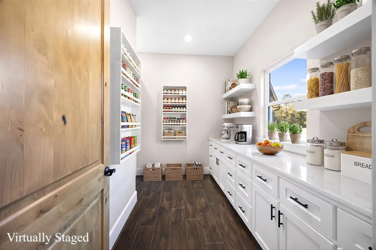
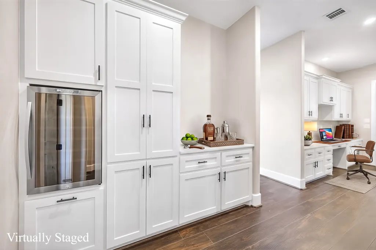
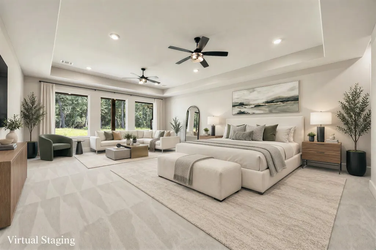
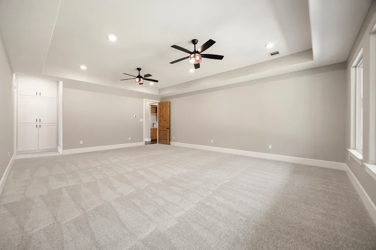
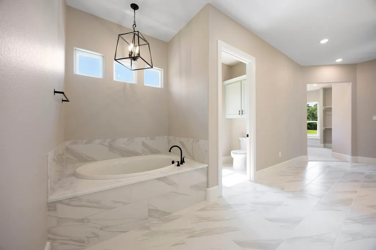
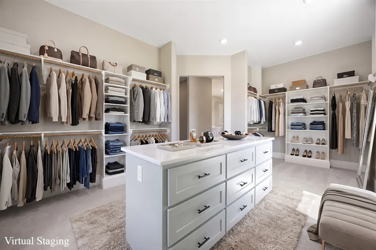
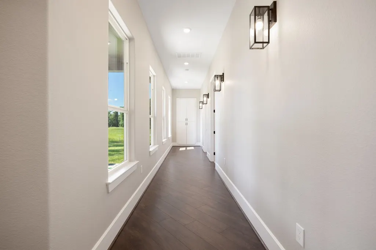
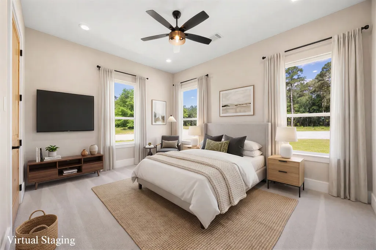
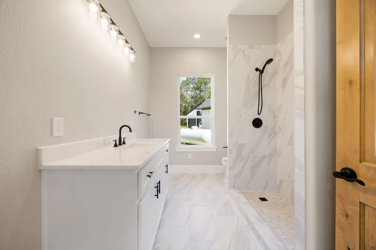
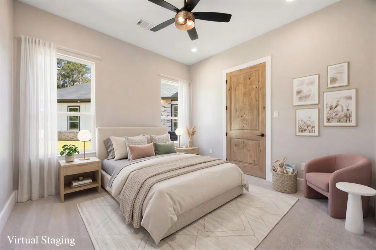
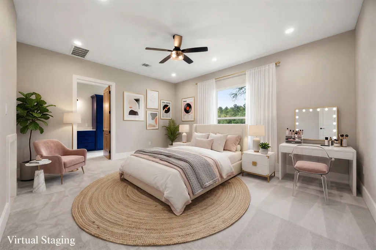
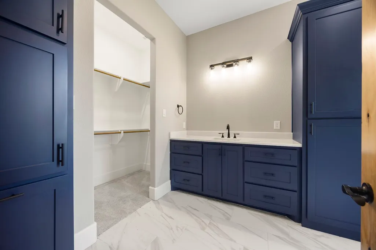
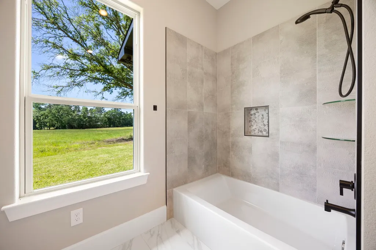
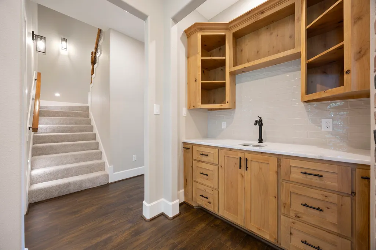
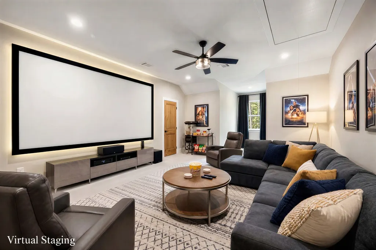
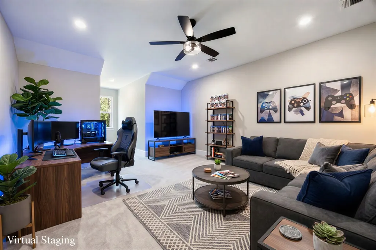
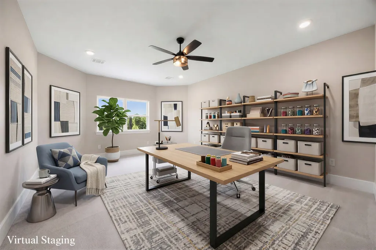
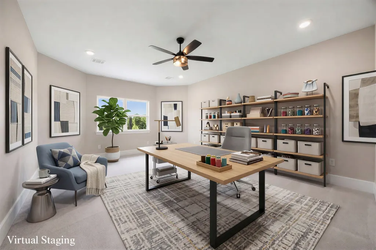
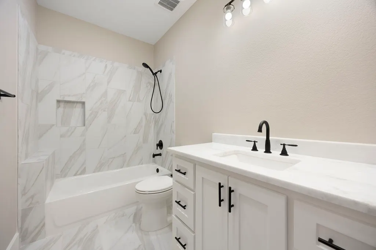
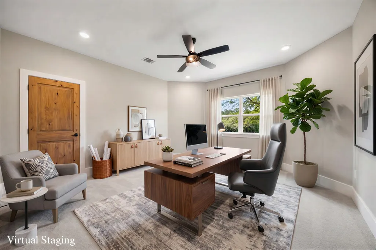
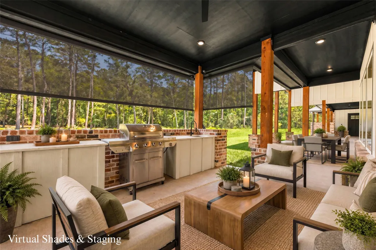
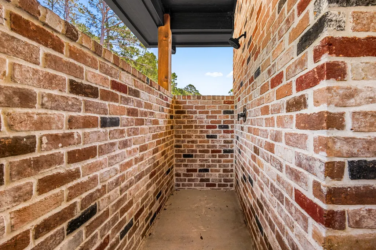
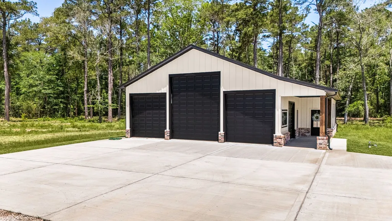
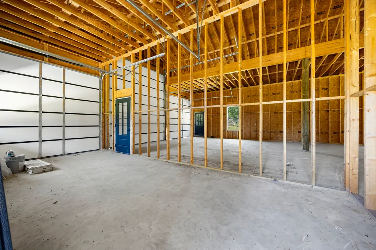
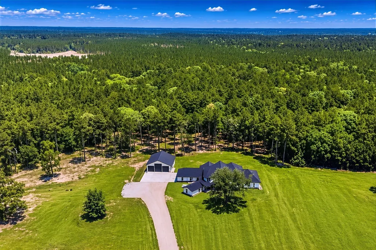
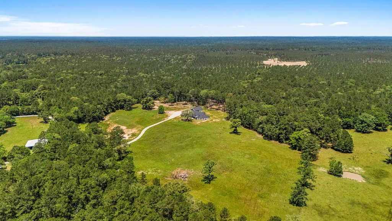
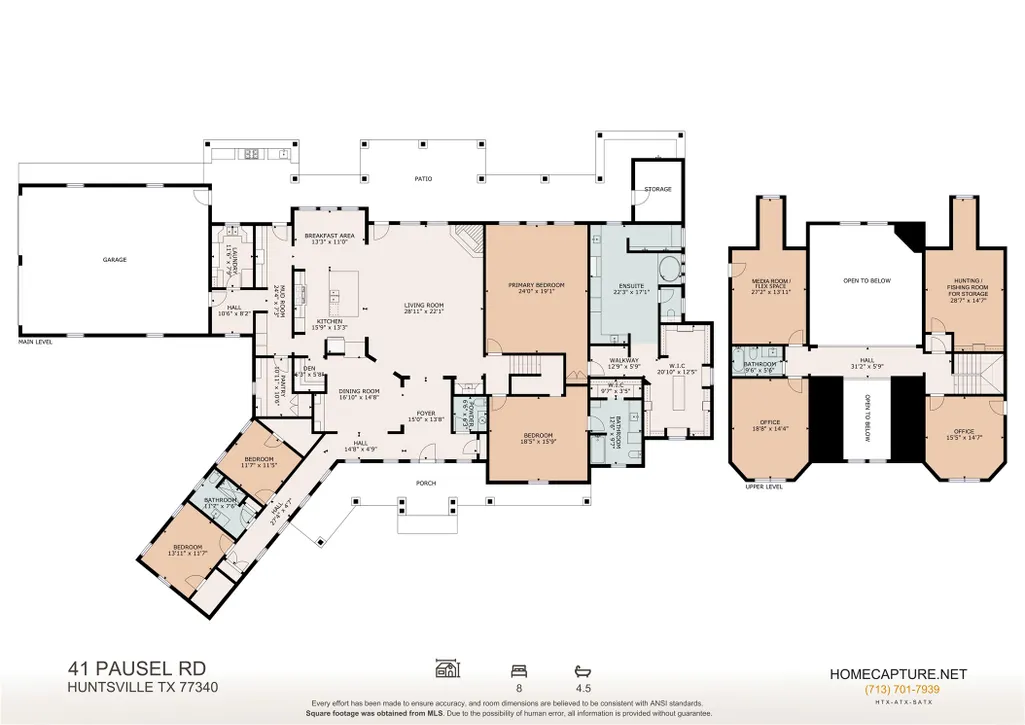
COUNTRY LUXURY + ENDLESS POSSIBILITY on 11 ACRES w/ APPROVED AGRICULTURAL EXEMPTION & opportunity to purchase UP TO 38 ACRES! Custom compound w/ soaring ceilings, exposed beams, brick & stone accents, gas fireplace, built-ins, formal dining, breakfast area & bar w/ wine fridge + slide-out coffee shelf. The showpiece kitchen features quartz, SS appliances, gas cooktop, custom stained knotty alder soft-close cabinetry, butler pantry, walk-in pantry & under-cabinet lights. The private primary retreat offers a spa-inspired bath w/ soaking tub, beach-entry shower, dual shower heads, makeup vanity & oversized closet w/ island. A 2nd primary-style suite, 2 bedrooms, 2 offices, media room, hidden gun/hunting room & ADA-compatible downstairs add incredible versatility. Outside offers 5-car garage capacity, RV bay, golf cart garage, huge covered patio, outdoor shower & 1/2 bath, pond, pastures, rolling terrain, wooded/cleared acreage & room to let your imagination go wild!
| Elementary School | Middle School | High School |
|---|---|---|
| NEW WAVERLY ELEMENTARY SCHOOL Elementary School | NEW WAVERLY JUNIOR HIGH SCHOOL Middle School | NEW WAVERLY HIGH SCHOOL High School |
| Price History | |
|---|---|
| 9/23/2026 | Listed $1,549,000 |
General Features
| Country | US |
|---|---|
| Sewer | Aerobic Septic |
| Heating | Central,Gas |
| Cooling | Central Air,Electric |
| Roof | Composition,Metal |
| Appliances | Dishwasher,Electric Oven,Gas Cooktop,Disposal,Microwave,ENERGY STAR Qualified Appliances,Tankless Water Heater |
| Garage Spaces | 5 |
| Patio/Porch Features | Covered,Deck,Patio,Porch |
| Architectural Style | Farmhouse |
| Security Features | Smoke Detector(s) |
| Construction Materials | Cement Siding |
| Year Built | 2025 |
| Stories Count | 2 |
| Levels | Two |
| Property Subtype | Detached |
| Tax Year | 2025 |
| County | Walker |
| New Construction | false |
| Property Type | Residential |
| Attached Garage | true |
| Energy Efficient | Appliances,HVAC,Lighting,Thermostat,Water Heater |
| Subdivision Name | MCGARY W W (A-370), TRACT 1, ACRES 38.58 |
| Garage Y/N | true |
| Green Indoor Air Quality | Ventilation |
| Other Structures | Workshop |
| Total Rooms | 18 |
| Full Baths | 4 |
| Status | Active |
| Directions | From Downtown Houston, take I-45 N toward Huntsville. Exit toward New Waverly/FM 1375, turn east on FM 1375, continue approx. 4 miles, turn left on Gourd Creek Cemetery Rd, continue approx. 1 mile, turn right on Pausel Rd, continue approx. 0.3 miles. Property will be on the left. |
| ModificationTimestamp | 2026-09-24T16:42:06.733-00:00 |
| High School | NEW WAVERLY HIGH SCHOOL |
| City | New Waverly |
| High School District | 105 - New Waverly |
| MLS Area | 43 |
| Lot Size Units | Square Feet |
| Elementary School | NEW WAVERLY ELEMENTARY SCHOOL |
| Tax Annual Amount | 15381 |
| Middle/Junior High School | NEW WAVERLY JUNIOR HIGH SCHOOL |
| MLS Area Minor | New Waverly Area |
| Lease Considered Y/N | false |
| Virtual Tour | https://my.matterport.com/show/?m=ugEZ8pBBTGw&brand=0&mls=1& |
| Standard Status | Active |
| Middle/Junior School District | 105 - New Waverly |
| Elementary School District | 105 - New Waverly |
| Year Built Source | Builder |
| PostalCity | New Waverly |
| Legal Description | MCGARY W W (A-370), TRACT 1, ACRES 38.58 |
Interior Features
| Interior Amenities | Wet Bar,Breakfast Bar,Double Vanity,Entrance Foyer,En Suite Bathroom,High Ceilings,Kitchen Island,Kitchen/Family Room Combo,Bath in Primary Bedroom,Main Level Primary,Pots & Pan Drawers,Quartz Counters,Self-closing Cabinet Doors,Sitting Area in Primary,Self-closing Drawers,Soaking Tub,Separate Shower,Tub Shower,Vanity,Walk-In Closet(s),Window Treatments |
|---|---|
| Flooring | Carpet,Laminate,Tile |
| Total Fireplaces | 1 |
| Fireplace Features | Gas |
| Air Conditioning Y/N | true |
| Heating Y/N | true |
| Window Features | Window Coverings |
| Fireplace Y/N | true |
| Half Baths | 2 |
| Laundry Features | Washer Hookup,Electric Dryer Hookup |
| Total Bedrooms | 4 |
| Room Type | Breakfast Room/Nook,Dining Room,Entry/Foyer,Game Room,Kitchen,Living Room,Utility Room,Half Bath,Sitting Room |
| LivingAreaSource | Builder |
| Total Baths | 6 |
| Bedrooms Possible | 8 |
Exterior Features
| Exterior Amenities | Covered Patio,Deck,Paved Driveway,Porch,Patio,Private Yard |
|---|---|
| Parking Features | Additional Parking,Attached,Driveway,Detached,Garage,Garage Door Opener |
| Lot Features | Wooded |
| Water Source | Private,Well |
| Lot Size Area | 479160 |
| Foundation Details | Slab |
| Building Area Total | 5998 |
| Lot Size Acres | 11 |
| Lot Size Source | Survey |
| Private Pool | false |
Amenities
- Foreclosure
- Views
- Short Sale
- New Construction
- Adult 55+
- Lease To Own
- No HOA Fees
- Furnished
- Primary On Main
- Air Conditioning
- Seller Finance
- Green
- Fixer Upper
- Horse
- Golf
- Fireplace
- Deck
- Garage
- Basement
- Pool
Property vs Single Family Average in 77358
Price
Taxes
Year Built

 The information being provided by Houston Association of REALTORS, Inc. is for the consumer's personal, non-commercial use and may not be used for any purpose other than to identify prospective properties consumers may be interested in purchasing. Any information relating to real estate for sale referenced on this web site comes from the Internet Data Exchange (IDX) program of the Houston Association of REALTORS, Inc. This web site may reference real estate listing(s) held by a brokerage firm other
