






















Address
13125 Browder Traylor Road, Willis, TX
Price
$ 799,000
Property Attributes
- MLS#89815702
- TypeSingle Family
- Listing Status Active
- CountyMontgomery
- CityWillis
- Area19 Willis Area
- NeighborhoodD Quinby Surv Abs #436
- Zip77378
- Style
- Year Built2017
- Taxes$ 7854
- Price$ 799,000
- Bedrooms3
- Full Bathrooms2
- Half Bathrooms2
- Sqr Footage2192
- Lot Size6.244 Acres
Data Source:
Houston Association of REALTORS® (HAR)
Property Description
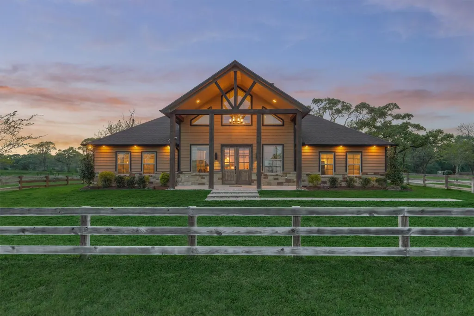
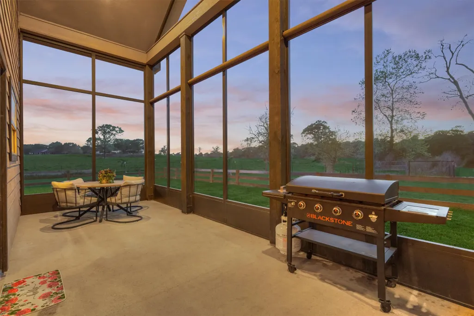
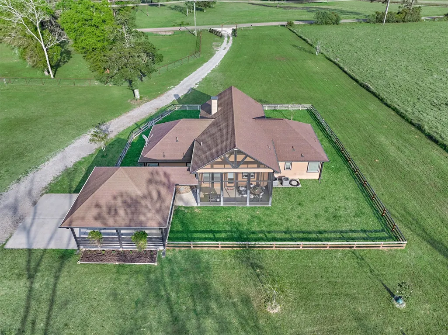
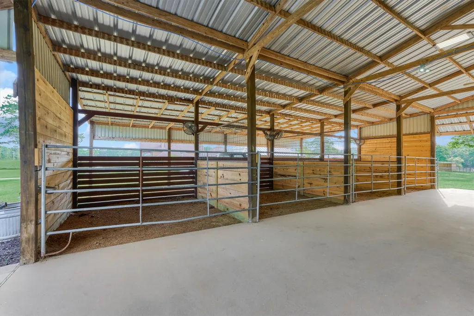
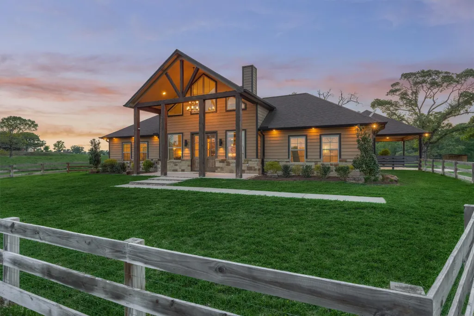
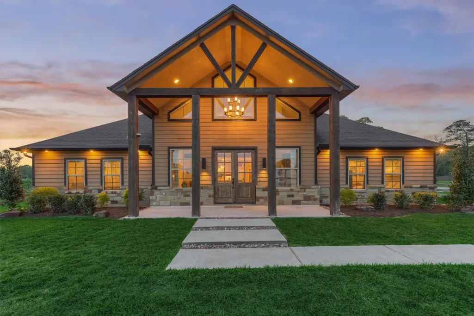
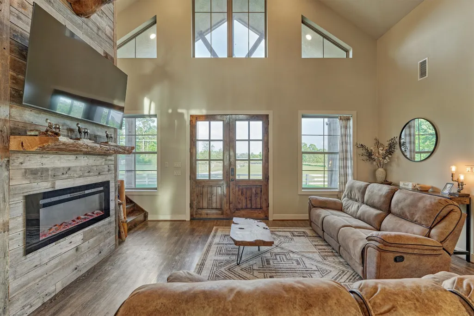
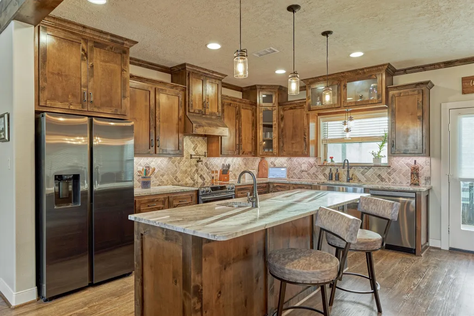
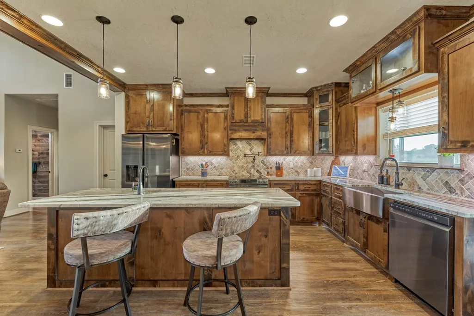
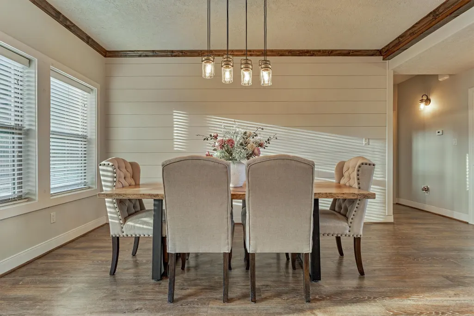
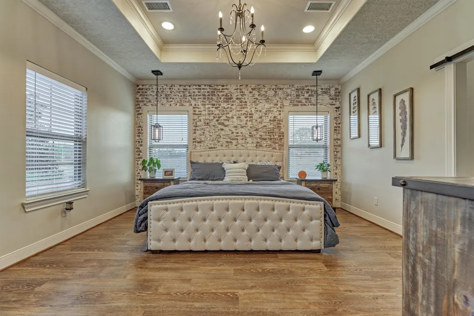
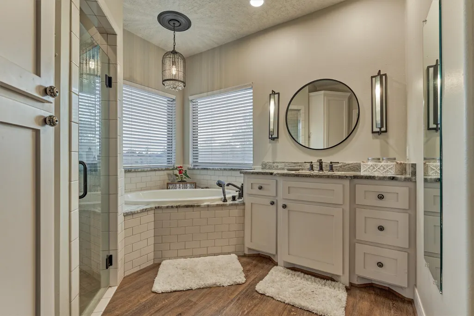
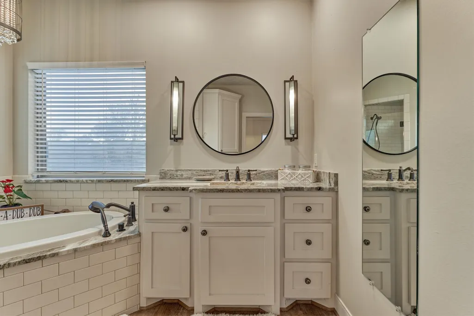
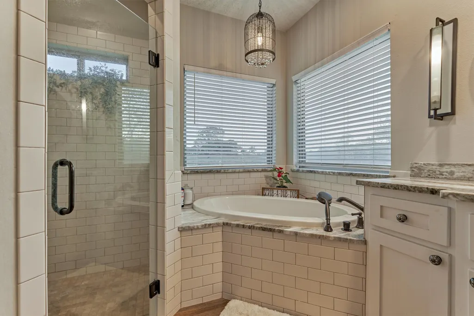
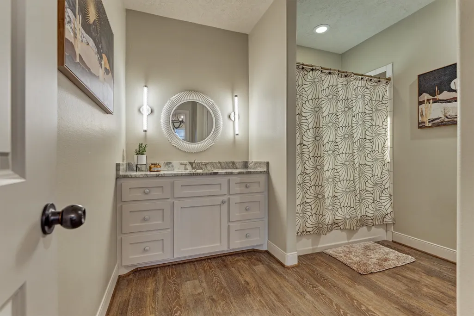
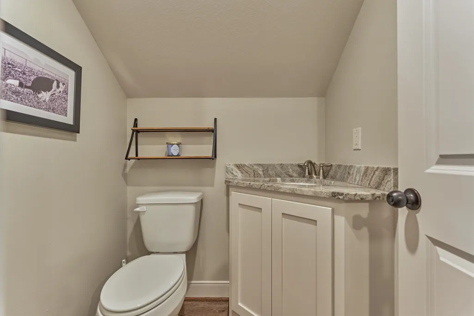
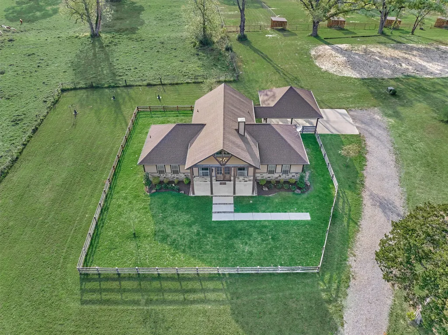
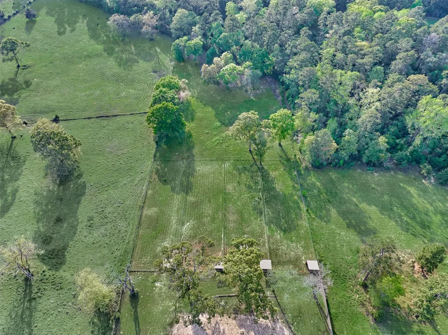
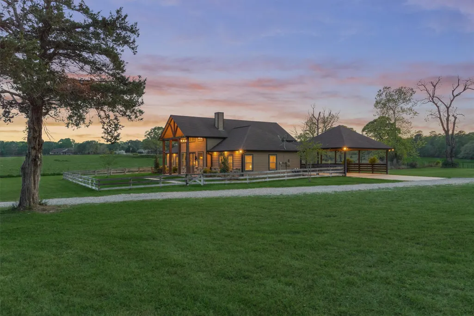
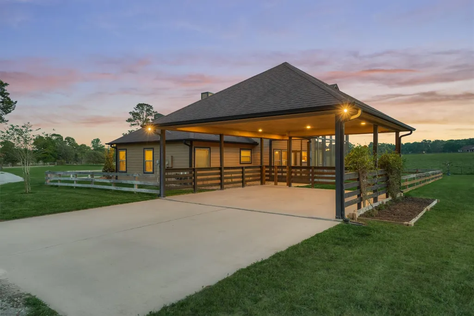
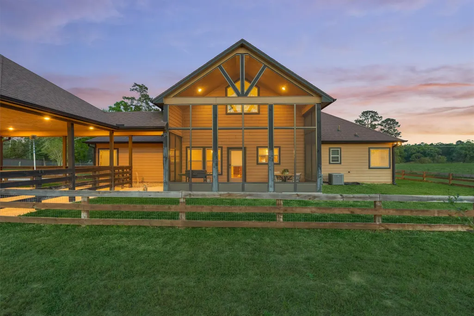
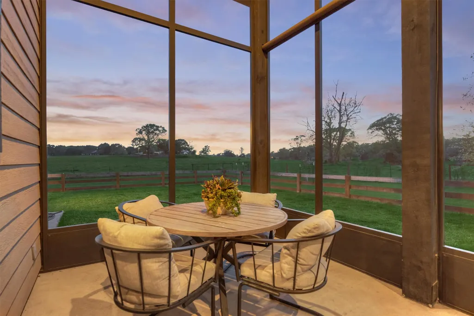
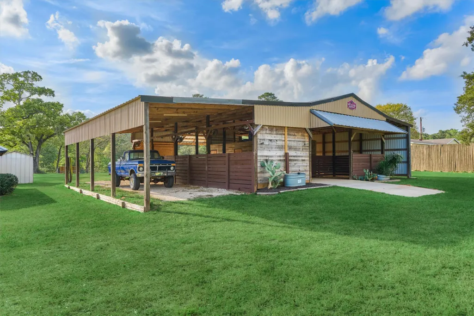
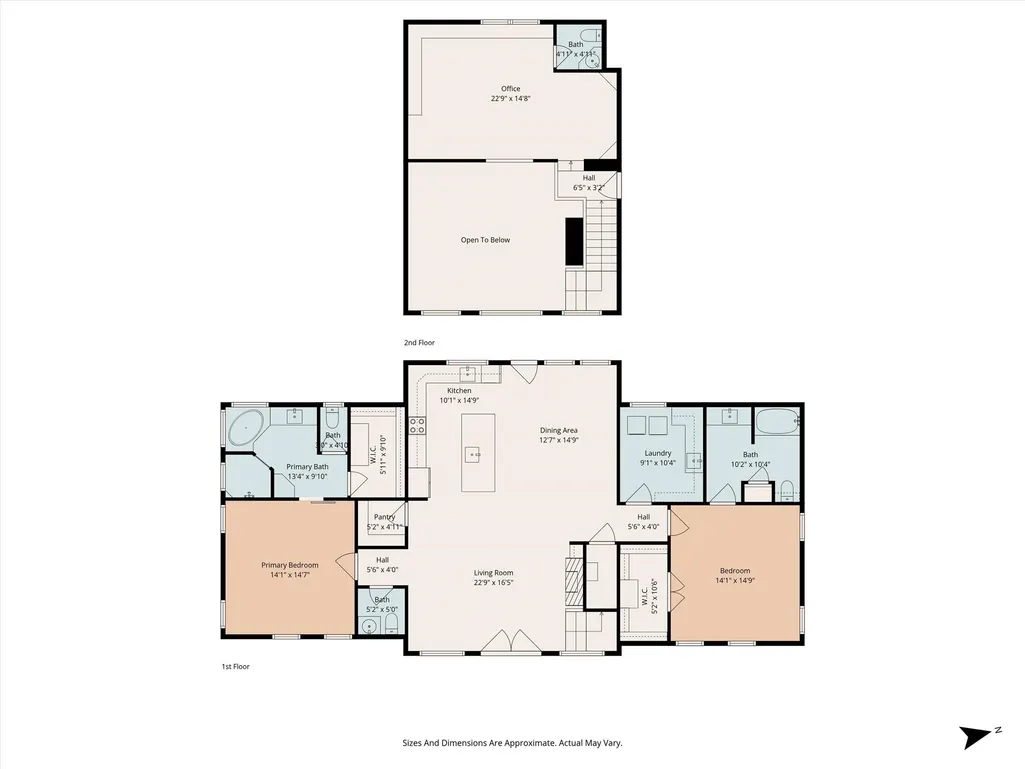
RARE FIND! Stunning TURNKEY HORSE PROPERTY! 6+ UNRESTRICTED ACRES including a BEAUTIFUL 3 bed/2 full/2 half bath, modern rustic home featuring a SCREENED IN PORCH, fireplace surrounded by floor to ceiling cedar planks, shiplap dining room wall, custom alder wood cabinets, and beautiful light fixtures (primary and guest suite on the first floor, as well as an open loft bedroom and half bath upstairs). This gorgeous property also features a detached storage garage as well as a FULLY FUNCTIONAL 3000+ sf HORSE BARN w/newly UPGRADED and UPDATED STALLS (4 stalls w/the potential for a 5th or a wash station) auto water, fans, dividers, gates, feed room, and storage/tack room. Additional upgrades to the property also include a newly fenced front pasture w/water and the large back pasture was split to include 4 smaller pastures w/new shelters, water, and separate gates that allow for turn out into the very back pasture. LOW TAX RATE! Come call this gorgeous property home today!
| Elementary School | Middle School | High School |
|---|---|---|
| EDWARD B. CANNAN ELEMENTARY SCHOOL Elementary School | LYNN LUCAS MIDDLE SCHOOL Middle School | WILLIS HIGH SCHOOL High School |
| Price History | |
|---|---|
| 7/9/2026 | Listed $799,000 |
General Features
| Country | US |
|---|---|
| Sewer | Septic Tank |
| Heating | Central,Electric |
| Cooling | Central Air,Electric |
| Roof | Composition |
| Appliances | Dishwasher,Electric Cooktop,Electric Oven,Electric Range,Microwave |
| Patio/Porch Features | Covered,Deck,Patio,Porch,Screened |
| Architectural Style | Traditional |
| Security Features | Smoke Detector(s) |
| Construction Materials | Cement Siding,Stone |
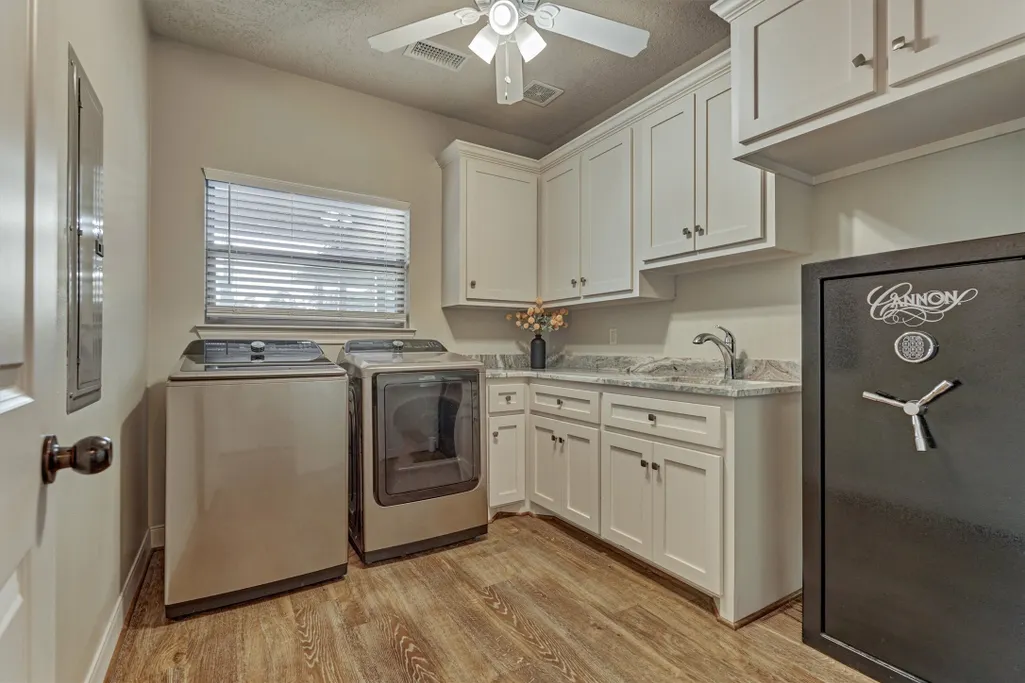
| Exclusions | Washer/Dryer, Taxidermy Mounts, Safe |
| Year Built | 2017 |
| Levels | One and One Half |
| Property Subtype | Detached |
| Tax Year | 2025 |
| County | Montgomery |
| New Construction | false |
| Property Type | Residential |
| Attached Garage | false |
| Subdivision Name | D Quinby Surv Abs #436 |
| Garage Y/N | false |
| Other Structures | Shed(s),Workshop |
| Total Rooms | 3 |
| Full Baths | 2 |
| Status | Active |
| Directions | From The Woodlands take I-45 N, Take exit 90 toward to League Line Rd, Merge onto N Fwy Service Rd, Turn right onto League Line Rd, Use the left 2 lanes to turn left ontoFm 1484, Slight left onto Cedar Ln, Turn right onto County Line Rd, Turn right onto Browder Traylor Rd, Home on the right. |
| ModificationTimestamp | 2026-07-10T09:01:58.753-00:00 |
| High School | WILLIS HIGH SCHOOL |
| City | Willis |
| Disclosures | Seller Disclosure |
| High School District | 56 - Willis |
| MLS Area | 19 |
| Lot Size Units | Square Feet |
| Carport Spaces | 2 |
| Carport Y/N | true |
| Elementary School | EDWARD B. CANNAN ELEMENTARY SCHOOL |
| Tax Annual Amount | 7854 |
| Middle/Junior High School | LYNN LUCAS MIDDLE SCHOOL |
| MLS Area Minor | Willis Area |
| Lease Considered Y/N | false |
| Virtual Tour | https://vault01.hd.pics/admin/view.aspx?nBucketID=1&nMediaID=118845878&nDownload=1&sFileName=Highlight+Reel+of+13125+Browder+Traylor+Rd+%5BOriginal%5D%2Emp4 |
| Standard Status | Active |
| Middle/Junior School District | 56 - Willis |
| Elementary School District | 56 - Willis |
| Year Built Source | Public Records |
| PostalCity | Willis |
| Legal Description | A0436 - QUINBY DANIEL, TRACT 24, 37, 37-A, ACRES 6.244 |
Interior Features
| Interior Amenities | Balcony,High Ceilings,Kitchen Island,Kitchen/Family Room Combo,Bath in Primary Bedroom,Pantry,Pot Filler,Soaking Tub,Separate Shower,Tub Shower,Loft |
|---|---|
| Flooring | Plank,Vinyl |
| Total Fireplaces | 1 |
| Fireplace Features | Electric |
| Air Conditioning Y/N | true |
| Heating Y/N | true |
| Fireplace Y/N | true |
| Half Baths | 2 |
| Laundry Features | Washer Hookup,Electric Dryer Hookup |
| Total Bedrooms | 3 |
| Room Type | Guest Quarters,Loft,Living Room,Utility Room,Half Bath |
| LivingAreaSource | Appraiser |
| Total Baths | 4 |
Exterior Features
| Exterior Amenities | Covered Patio,Deck,Enclosed Porch,Fully Fenced,Fence,Sprinkler/Irrigation,Paved Driveway,Porch,Patio,Private Yard,Storage |
|---|---|
| Fencing | Back Yard |
| Parking Features | Attached Carport,Additional Parking,Boat,Detached Carport,Detached,Electric Gate,Garage,RV Access/Parking,Workshop in Garage |
| Lot Features | Cleared,Side Yard |
| Lot Size Area | 271989 |
| Foundation Details | Slab |
| Building Area Total | 2192 |
| Lot Size Acres | 6.244 |
| Lot Size Source | Appraiser |
| Private Pool | false |
Amenities
- Foreclosure
- Views
- Short Sale
- New Construction
- Adult 55+
- Lease To Own
- No HOA Fees
- Furnished
- Primary On Main
- Air Conditioning
- Seller Finance
- Green
- Fixer Upper
- Horse
- Golf
- Fireplace
- Deck
- Garage
- Basement
- Pool
Property vs Single Family Average in 77378
Price
Taxes
Year Built

 The information being provided by Houston Association of REALTORS, Inc. is for the consumer's personal, non-commercial use and may not be used for any purpose other than to identify prospective properties consumers may be interested in purchasing. Any information relating to real estate for sale referenced on this web site comes from the Internet Data Exchange (IDX) program of the Houston Association of REALTORS, Inc. This web site may reference real estate listing(s) held by a brokerage firm other
