

Price Reduction - New Construction - Eco Friendly


Address
9728 Howard Oaks Drive, Conroe, TX
Price
$ 463,950
Property Attributes
- MLS#15045282
- TypeSingle Family
- Listing Status Active
- CountyMontgomery
- CityConroe
- Area19 Conroe Southeast
- NeighborhoodCrighton Cove
- Zip77301
- Style
- Year Built2026
- Price$ 463,950
- Bedrooms4
- Full Bathrooms4
- Half Bathrooms1
- Sqr Footage2743
Data Source:
Houston Association of REALTORS® (HAR)
Property Description
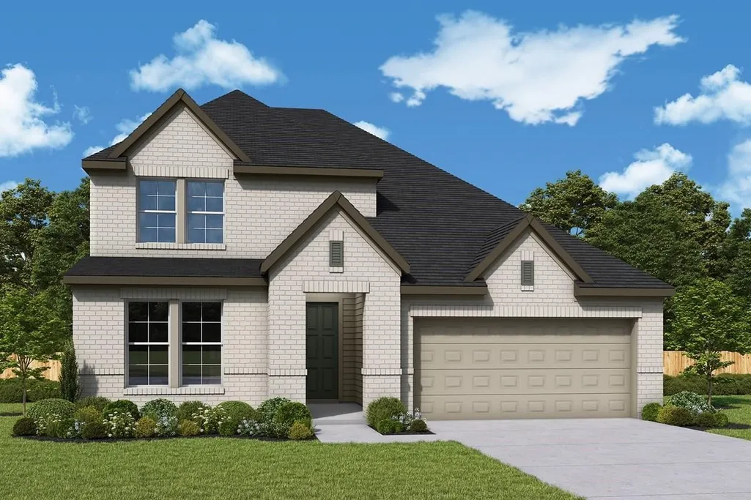
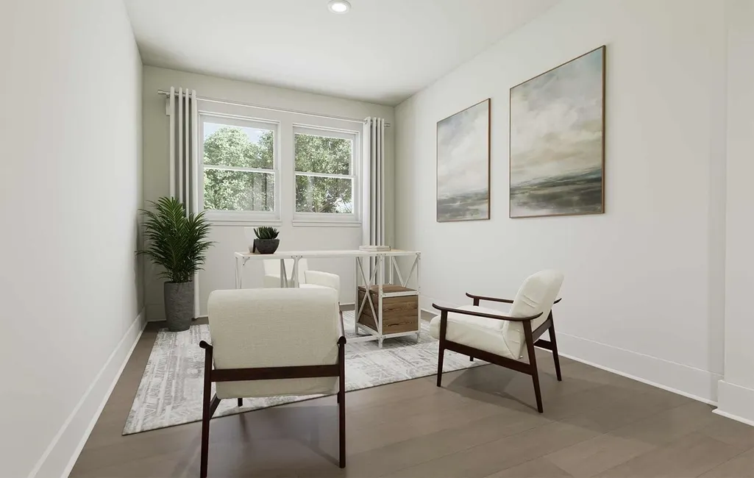
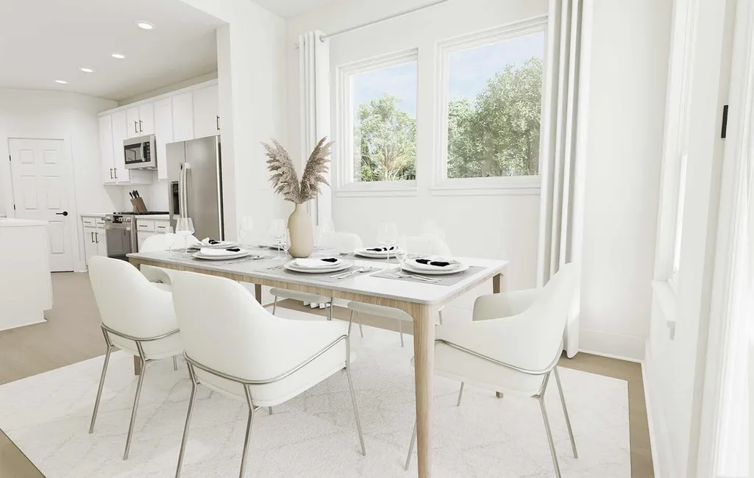
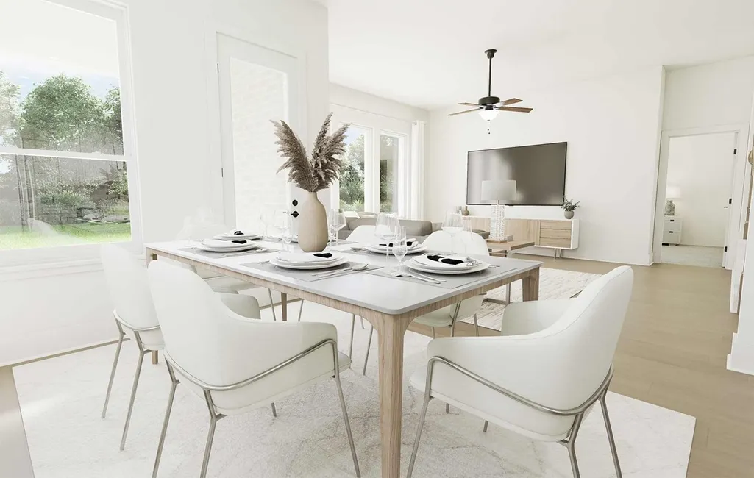
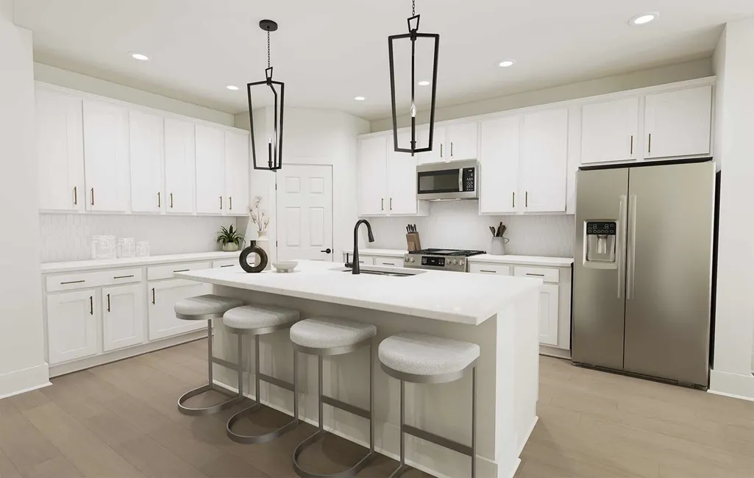
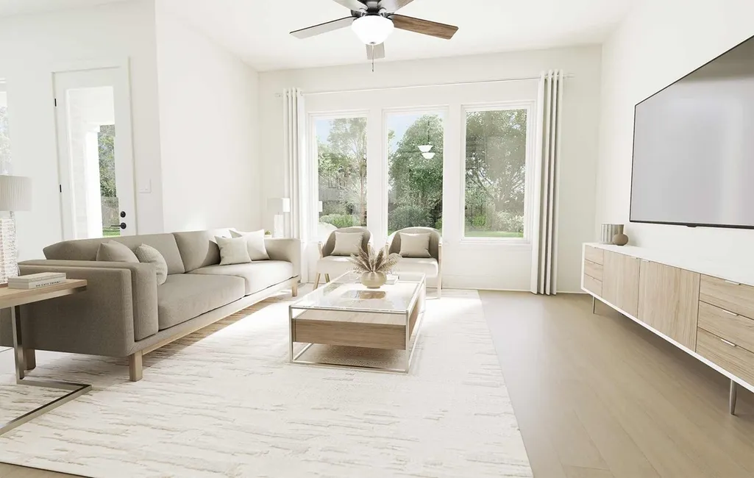
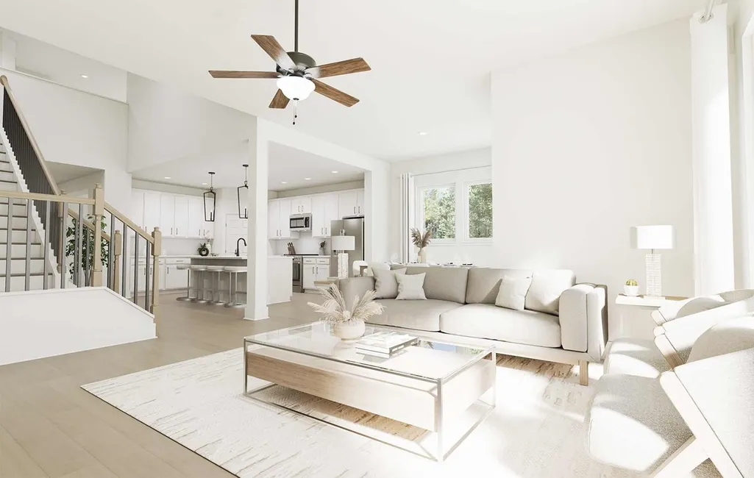
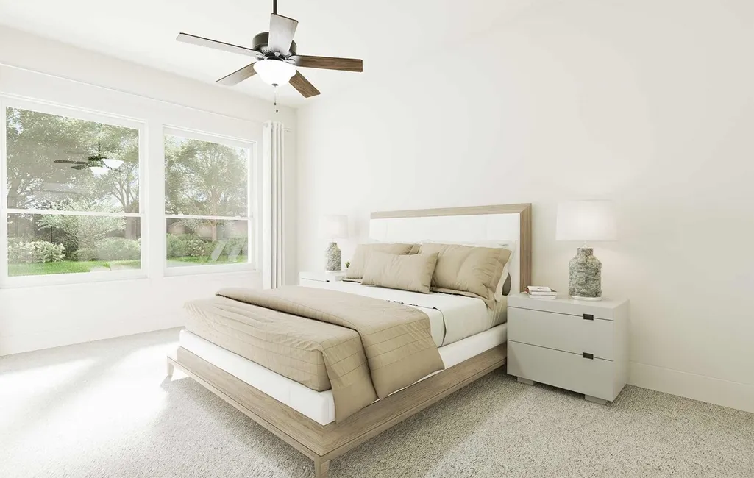
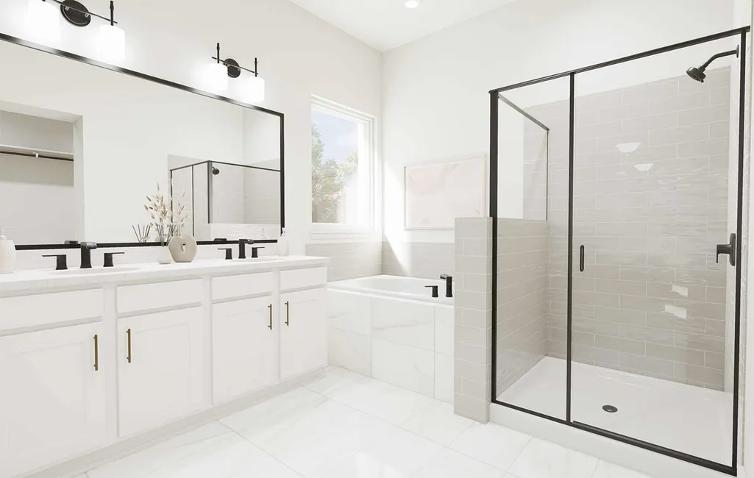
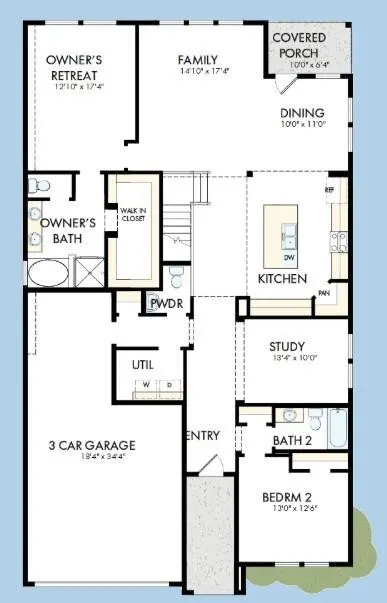
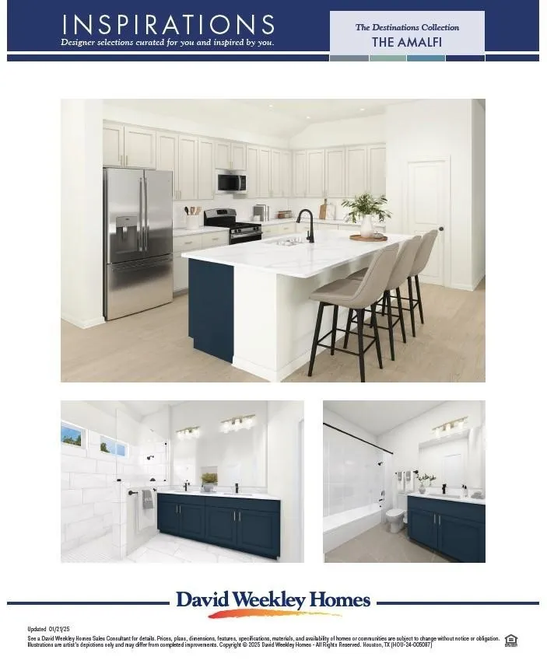
Exceptional craftsmanship combines with genuine comforts in The Linnea floor plan by David Weekley Homes in Crighton Cove. Open-concept family and dining spaces showcase the interior design refinements that grant this home exceptional style and livability. The kitchen creates an enhanced culinary atmosphere with a corner pantry, center island and open sight lines extending across the gathering spaces and out onto the porch. The open study presents a versatile space for a home office or a high-tech media studio. The main-level Owner's Retreat and Owner's Bath feature a large walk-in closet to make the start of each day superb. Growing decorative styles will have a superb place to call their own in the first-floor guest room and pair of beautiful upstairs bedrooms, each with an individual bath. The spacious 3-car garage connects to the home through a convenient family foyer for added everyday ease.
| Elementary School | Middle School | High School |
|---|---|---|
| WILKINSON ELEMENTARY SCHOOL Elementary School | STOCKTON JUNIOR HIGH SCHOOL Middle School | CONROE HIGH SCHOOL High School |
| Price History | |
|---|---|
| 7/31/2026 | Listed $460,823 |
| 9/7/2026 | 1$454,990 |
| 9/18/2026 | 1$449,990 |
| 9/19/2026 | 3$463,950 |
General Features
| Country | US |
|---|---|
| Sewer | Public Sewer |
| Heating | Central,Gas |
| Cooling | Central Air,Electric |
| Roof | Composition |
| HOA Fee | 996 |
| Garage Spaces | 3 |
| Patio/Porch Features | Porch |
| Architectural Style | Traditional |
| Construction Materials | Brick,Cement Siding,Stone |
| Year Built | 2026 |
| Stories Count | 2 |
| Levels | Two |
| Property Subtype | Detached |
| Assoc Fee Paid Per | Annually |
| County | Montgomery |
| New Construction | true |
| Property Type | Residential |
| HOA | true |
| Attached Garage | true |
| Subdivision Name | Crighton Cove |
| Facing Direction | North |
| Garage Y/N | true |
| Total Rooms | 8 |
| Full Baths | 4 |
| Status | Active |
| Directions | Take 1-45 North, exit Creighton Road/Camp Strake Rd and turn right on Creighton Road Entrance will be 1.5 miles on your left. |
| ModificationTimestamp | 2026-09-19T22:12:24.620-00:00 |
| High School | CONROE HIGH SCHOOL |
| City | Conroe |
| Disclosures | Home Warranty,Municipal Utility District Disclosure |
| Association Name | The Management Trust |
| High School District | 11 - Conroe |
| MLS Area | 19 |
| Lot Size Units | Square Feet |
| Green Building Verification Type | Environments For Living |
| Elementary School | WILKINSON ELEMENTARY SCHOOL |
| Middle/Junior High School | STOCKTON JUNIOR HIGH SCHOOL |
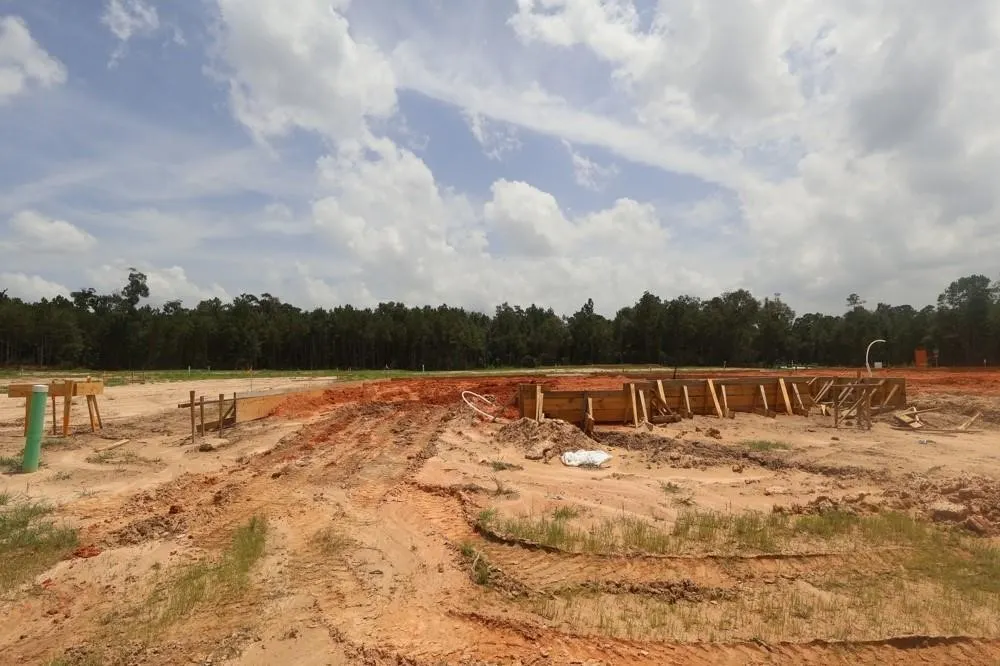
| Property Condition | Under Construction |
| MLS Area Minor | Conroe Southeast |
| Lease Considered Y/N | false |
| Virtual Tour | https://vtx.anewgo.com/client/DavidWeekleyHomes/Legacy/Linnea/VTX/index.htm |
| Builder Name | David Weekley Homes |
| Standard Status | Active |
| Middle/Junior School District | 11 - Conroe |
| Elementary School District | 11 - Conroe |
| Year Built Source | Builder |
| Virtual Tour | https://davidweekleyhomes.com/homes-ready-soon/tx/houston/conroe/crighton-cove/70150054?utm_source=har.com&utm_medium=referral&utm_campaign=mlslistings |
| PostalCity | Conroe |
| Legal Description | Lot 05 Block 04 |
Interior Features
| Interior Amenities | Double Vanity,En Suite Bathroom,Kitchen Island,Main Level Primary,Pantry,Soaking Tub,Separate Shower,Walk-In Pantry,Walk-In Closet(s) |
|---|---|
| Air Conditioning Y/N | true |
| Heating Y/N | true |
| Fireplace Y/N | false |
| Half Baths | 1 |
| Total Bedrooms | 4 |
| Room Type | Family Room,Game Room,Office,Utility Room |
| LivingAreaSource | Builder |
| Total Baths | 5 |
| Bedrooms Possible | 4 |
Exterior Features
| Exterior Amenities | Fence,Sprinkler/Irrigation,Porch,Private Yard |
|---|---|
| Fencing | Back Yard |
| Parking Features | Attached,Garage |
| Lot Features | Greenbelt,Subdivision,Backs to Greenbelt/Park |
| Water Source | Public |
| Foundation Details | Slab |
| Building Area Total | 2743 |
| Lot Dimensions | 50x130 |
| Private Pool | false |
Amenities
- Foreclosure
- Views
- Short Sale
- New Construction
- Adult 55+
- Lease To Own
- No HOA Fees
- Furnished
- Primary On Main
- Air Conditioning
- Seller Finance
- Green
- Fixer Upper
- Horse
- Golf
- Fireplace
- Deck
- Garage
- Basement
- Pool
Property vs Single Family Average in 77301
Price
Year Built

 The information being provided by Houston Association of REALTORS, Inc. is for the consumer's personal, non-commercial use and may not be used for any purpose other than to identify prospective properties consumers may be interested in purchasing. Any information relating to real estate for sale referenced on this web site comes from the Internet Data Exchange (IDX) program of the Houston Association of REALTORS, Inc. This web site may reference real estate listing(s) held by a brokerage firm other
