

Price Reduction - New Construction - Eco Friendly

Address
9729 Howard Oaks Drive, Conroe, TX
Price
$ 499,990
Property Attributes
- MLS#46958662
- TypeSingle Family
- Listing Status Active
- CountyMontgomery
- CityConroe
- Area19 Conroe Southeast
- NeighborhoodCrighton Cove
- Zip77301
- Style
- Year Built2026
- Price$ 499,990
- Bedrooms4
- Full Bathrooms3
- Half Bathrooms0
- Sqr Footage3199
Data Source:
Houston Association of REALTORS® (HAR)
Property Description
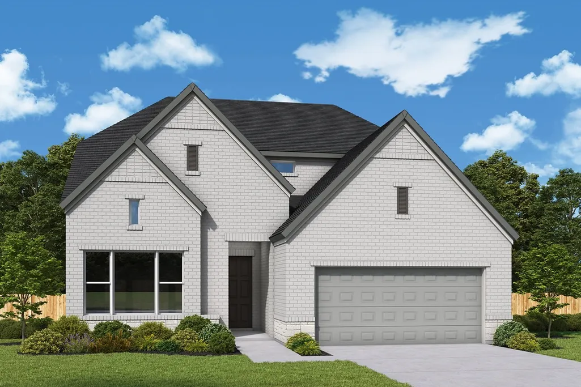
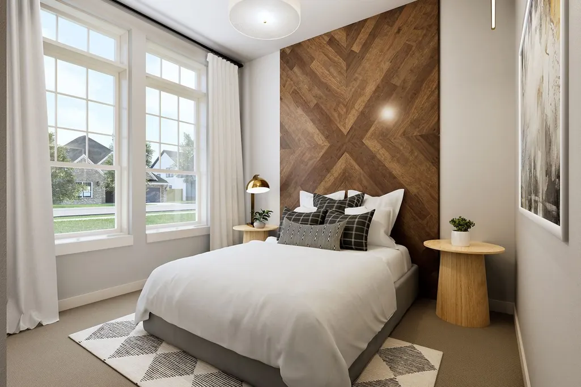
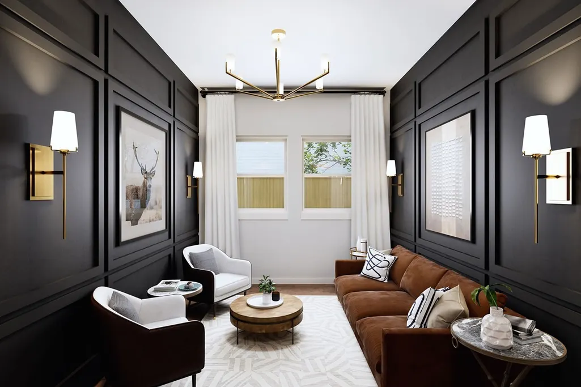
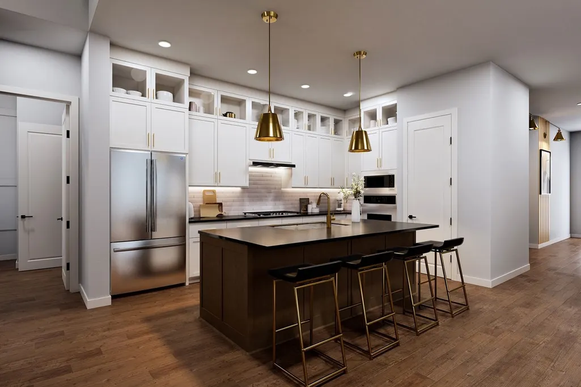
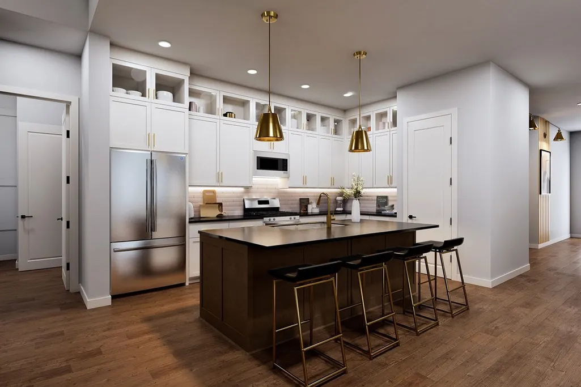
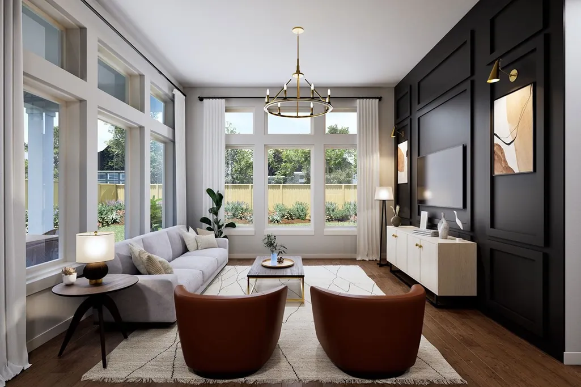
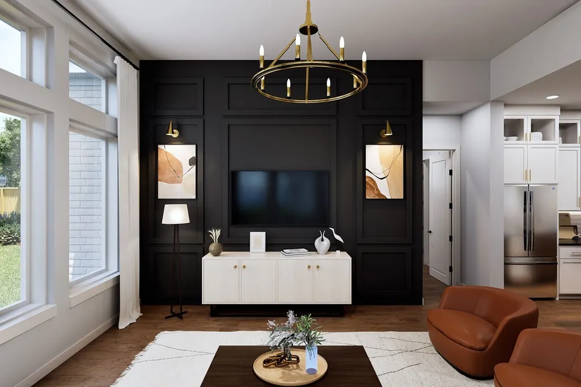
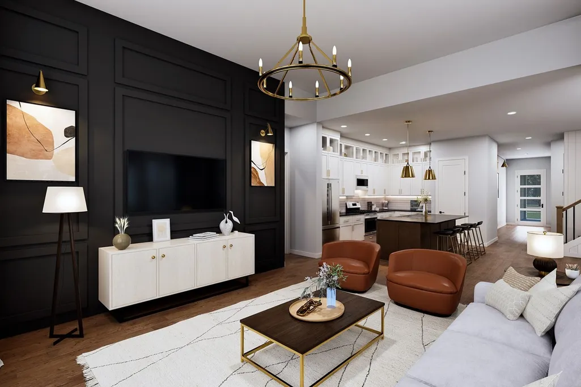
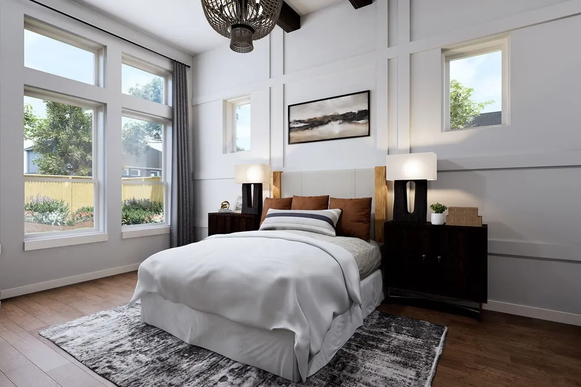
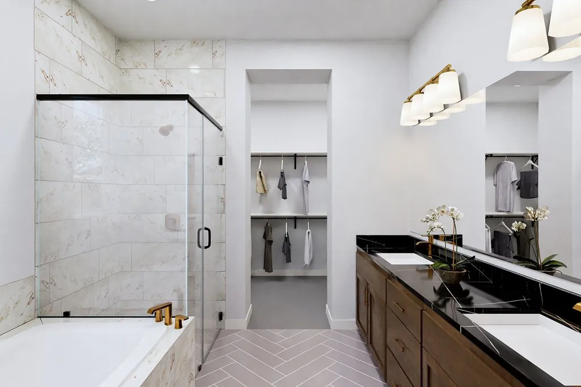
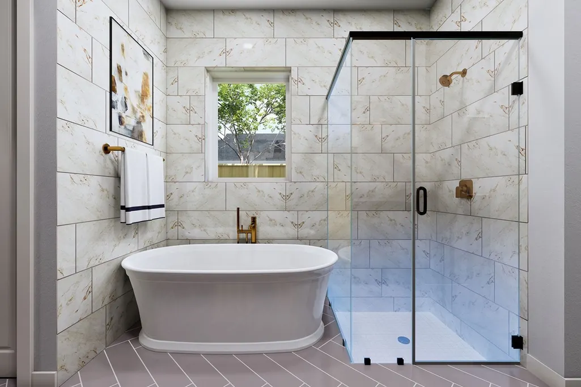
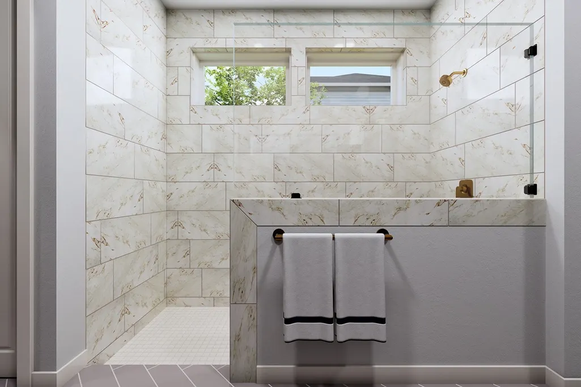
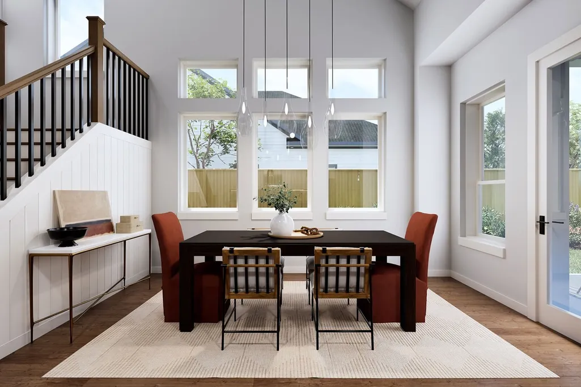
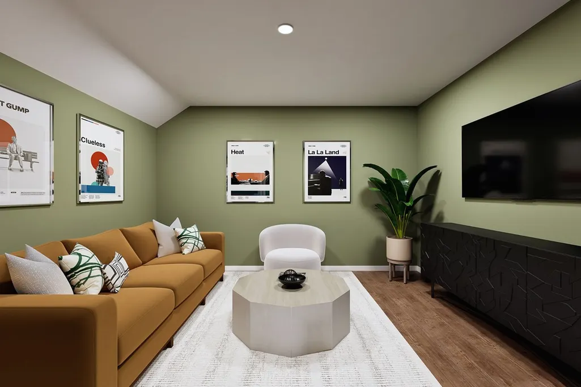
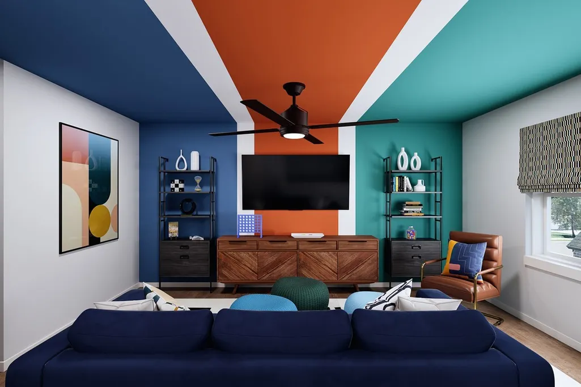
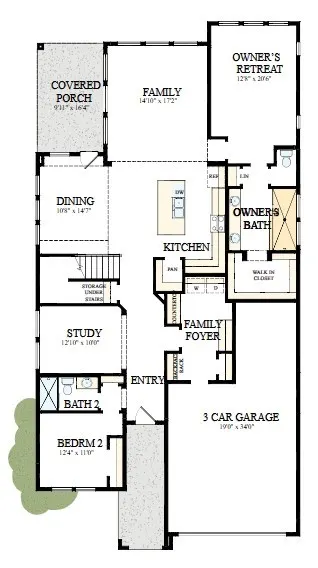
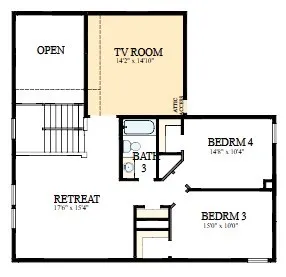
Exceptional craftsmanship and sophistication combine with genuine comforts to make each day delightful in The Lavender floor plan David Weekley Homes in Crighton Cove. Flex your interior design skills in the limitless lifestyle potential of the sunny family and dining area. Birthday cakes, impressive dinners, and shared memories of holiday treats all begin in the tasteful kitchen nestled at the heart of this home. Craft an inviting lounge in the upstairs and achieve new goals in the front study. A pair of upstairs bedrooms and a first-floor guest room provide wonderful spaces for growing residents to thrive. Retire to the sanctuary of your private Owner's Retreat, which includes a contemporary en suite Owner's Super Shower and walk-in closet.
| Elementary School | Middle School | High School |
|---|---|---|
| WILKINSON ELEMENTARY SCHOOL Elementary School | STOCKTON JUNIOR HIGH SCHOOL Middle School | CONROE HIGH SCHOOL High School |
| Price History | |
|---|---|
| 7/31/2026 | Listed $543,264 |
| 9/7/2026 | 8$501,990 |
| 9/18/2026 | Listed $499,990 |
General Features
| Country | US |
|---|---|
| Sewer | Public Sewer |
| Heating | Central,Gas |
| Cooling | Central Air,Electric |
| Roof | Composition |
| HOA Fee | 996 |
| Garage Spaces | 3 |
| Patio/Porch Features | Covered,Deck,Patio,Porch |
| Architectural Style | Traditional |
| Construction Materials | Brick,Cement Siding,Stone |
| Year Built | 2026 |
| Stories Count | 2 |
| Levels | Two |
| Property Subtype | Detached |
| Assoc Fee Paid Per | Annually |
| County | Montgomery |
| New Construction | true |
| Property Type | Residential |
| HOA | true |
| Attached Garage | true |
| Subdivision Name | Crighton Cove |
| Facing Direction | South |
| Garage Y/N | true |
| Total Rooms | 9 |
| Full Baths | 3 |
| Status | Active |
| Directions | Take 1-45 North, exit Creighton Road/Camp Strake Rd and turn right on Creighton Road Entrance will be 1.5 miles on your left. |
| ModificationTimestamp | 2026-09-18T14:26:47.767-00:00 |
| High School | CONROE HIGH SCHOOL |
| City | Conroe |
| Disclosures | Home Warranty,Municipal Utility District Disclosure |
| Association Name | The Management Trust |
| High School District | 11 - Conroe |
| MLS Area | 19 |
| Lot Size Units | Square Feet |
| Green Building Verification Type | Environments For Living |
| Elementary School | WILKINSON ELEMENTARY SCHOOL |
| Middle/Junior High School | STOCKTON JUNIOR HIGH SCHOOL |
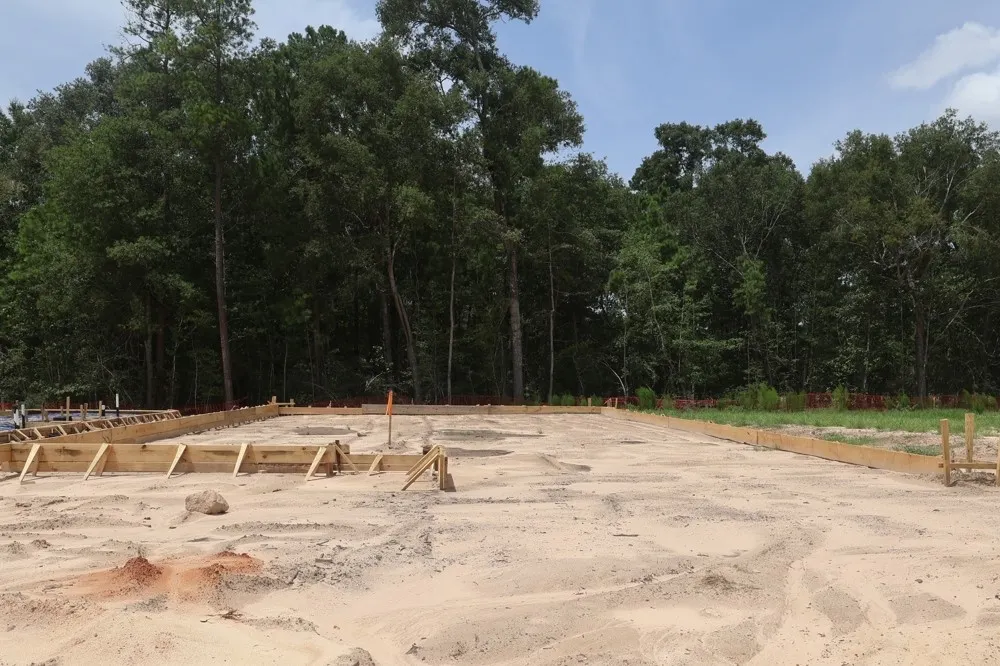
| Property Condition | Under Construction |
| MLS Area Minor | Conroe Southeast |
| Lease Considered Y/N | false |
| Virtual Tour | https://www.davidweekleyhomes.com/new-homes/tx/houston/conroe/crighton-cove-signature-series/lavender |
| Builder Name | David Weekley Homes |
| Standard Status | Active |
| Middle/Junior School District | 11 - Conroe |
| Elementary School District | 11 - Conroe |
| Year Built Source | Builder |
| Virtual Tour | https://www.davidweekleyhomes.com/new-homes/tx/houston/conroe/crighton-cove-signature-series/lavender?utm_source=har.com&utm_medium=referral&utm_campaign=mlslistings |
| PostalCity | Conroe |
| Legal Description | Lot 07 Block 03 |
Interior Features
| Interior Amenities | Double Vanity,En Suite Bathroom,Kitchen Island,Kitchen/Family Room Combo,Main Level Primary,Pantry,Two Bedrooms Down,Walk-In Pantry,Walk-In Closet(s) |
|---|---|
| Air Conditioning Y/N | true |
| Heating Y/N | true |
| Fireplace Y/N | false |
| Total Bedrooms | 4 |
| Room Type | Family Room,Game Room,Guest Quarters,Media Room,Office,Utility Room |
| LivingAreaSource | Builder |
| Total Baths | 3 |
| Bedrooms Possible | 4 |
Exterior Features
| Exterior Amenities | Covered Patio,Deck,Fence,Sprinkler/Irrigation,Porch,Patio,Private Yard |
|---|---|
| Fencing | Back Yard |
| Parking Features | Attached,Garage,Tandem |
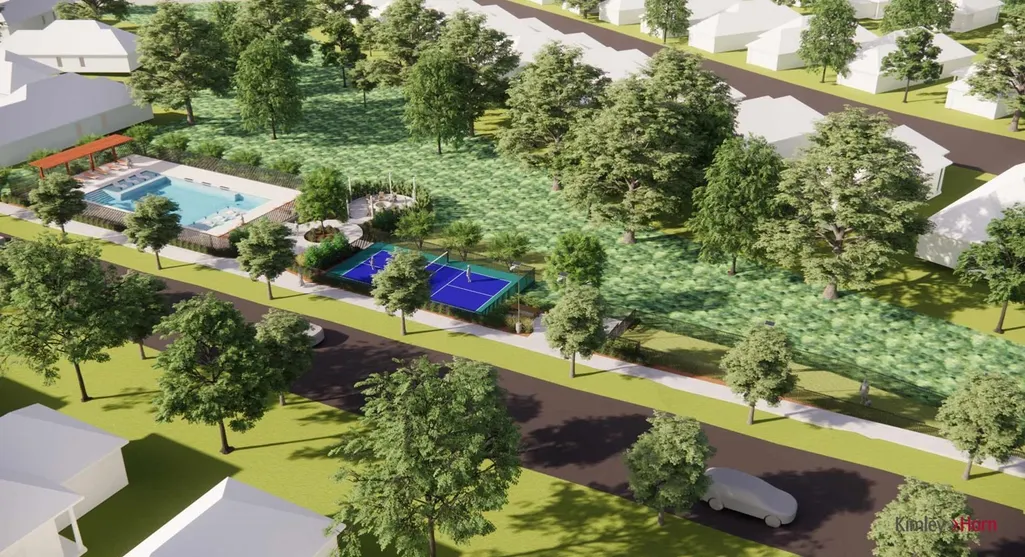
| Lot Features | Greenbelt,Subdivision,Backs to Greenbelt/Park |
| Water Source | Public |
| Foundation Details | Slab |
| Building Area Total | 3199 |
| Lot Dimensions | 50x120 |
| Private Pool | false |
Amenities
- Foreclosure
- Views
- Short Sale
- New Construction
- Adult 55+
- Lease To Own
- No HOA Fees
- Furnished
- Primary On Main
- Air Conditioning
- Seller Finance
- Green
- Fixer Upper
- Horse
- Golf
- Fireplace
- Deck
- Garage
- Basement
- Pool
Property vs Single Family Average in 77301
Price
Year Built

 The information being provided by Houston Association of REALTORS, Inc. is for the consumer's personal, non-commercial use and may not be used for any purpose other than to identify prospective properties consumers may be interested in purchasing. Any information relating to real estate for sale referenced on this web site comes from the Internet Data Exchange (IDX) program of the Houston Association of REALTORS, Inc. This web site may reference real estate listing(s) held by a brokerage firm other
